
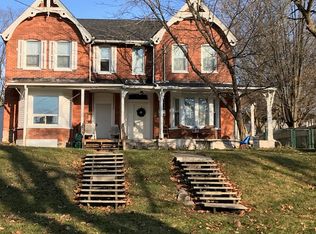
Rare opportunity to own a multi-unit investment property in a prime Barrie location, just steps to the waterfront and Georgian College. Set on a generously sized lot with no immediate neighbour to the right, this property backs onto a private, tree-lined ravine with nearby walking trails and a picturesque stream, offering a unique blend of privacy and urban convenience. Currently configured with four separate living areas (3 one-bedroom, 1 studio), the property offers strong income potential in a high-demand area. Financials attached. Recent updates include renovations to Unit 1 (kitchen, flooring, bathroom, dishwasher), new fridge (Unit 2), updated eavestroughs (2026), gutter guards at the front, and furnace (2021). Additional features include three separate hydro meters, three electrical panels, and two large hot water tanks. The unfinished basement offers further value-add potential with 8-foot ceilings, large above-grade windows, and partial framing already in place. Conveniently located minutes to Highway 400, downtown Barrie, and key amenities, making it an attractive option for both tenants and commuters.
For sale
C$799,999
29 Peel St, Barrie, ON L4M 3K9
4beds
4baths
Duplex
Built in ----
-- sqft lot
$-- Zestimate®
C$--/sqft
C$-- HOA
What's special
Generously sized lotNearby walking trailsPicturesque streamUpdated eavestroughsLarge above-grade windows
- 174 days
- 7
- 0
Zillow last checked:
Listing updated:
Listed by:
RIGHT AT HOME REALTY INC.
Source: TRREB,MLS®#: S13034188 Originating MLS®#: Toronto Regional Real Estate Board
Originating MLS®#: Toronto Regional Real Estate BoardFacts & features
Interior
Bedrooms & bathrooms
- Bedrooms: 4
- Bathrooms: 4
Bedroom
- Level: Main
- Dimensions: 3.58 x 3.86
Bedroom 2
- Level: Main
- Dimensions: 2.44 x 4.01
Bedroom 3
- Level: Third
- Dimensions: 3.35 x 3.76
Bedroom 4
- Level: Third
- Dimensions: 3.51 x 2.67
Other
- Level: Main
- Dimensions: 3.91 x 2.91
Kitchen
- Level: Main
- Dimensions: 2.79 x 6.67
Kitchen
- Level: Second
- Dimensions: 3.15 x 3.86
Kitchen
- Level: Second
- Dimensions: 1.98 x 2.67
Living room
- Level: Second
- Dimensions: 2.74 x 6.73
Living room
- Level: Second
- Dimensions: 3.15 x 3.86
Living room
- Level: Main
- Dimensions: 2.44 x 4.01
Heating
- Forced Air, Gas
Cooling
- Window Unit(s)
Appliances
- Included: Water Heater
Features
- Separate Hydro Meter
- Flooring: Carpet Free
- Basement: Unfinished
- Has fireplace: No
Interior area
- Living area range: 2000-2500 null
Property
Parking
- Total spaces: 5
- Parking features: Private
Features
- Stories: 2.5
- Pool features: None
Lot
- Size: 6,636 Square Feet
- Features: Beach, Library, Park, School
Details
- Parcel number: 588190315
Construction
Type & style
- Home type: MultiFamily
- Property subtype: Duplex
Materials
- Brick, Wood
- Foundation: Unknown
- Roof: Asphalt Shingle
Utilities & green energy
- Sewer: Sewer
Community & HOA
Location
- Region: Barrie
Financial & listing details
- Annual tax amount: C$6,635
- Date on market: 4/23/2026
Price history
Price history is unavailable.
Public tax history
Tax history is unavailable.
Climate risks
Neighborhood: Codrington
Nearby schools
GreatSchools rating
No schools nearby
We couldn't find any schools near this home.

Similar homes
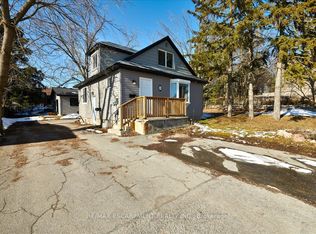
- C$914,0007 bd3 ba-- sqft210 Owen St #1-2-3, Barrie, ON L4M 3J2For Sale
 MLS ID #S13458386, RE/MAX ESCARPMENT REALTY INC.. TRREB
 - C$729,9007 bd2 ba-- sqft254 Saint Vincent St, Barrie, ON L4M 3Z8For Sale
 MLS ID #S13591930, RE/MAX HALLMARK CHAY REALTY. TRREB
 - C$698,0004 bd2 ba-- sqft68 Drury Ln, Barrie, ON L4M 3C8For Sale
 MLS ID #S13056936, RE/MAX HALLMARK CHAY REALTY. TRREB
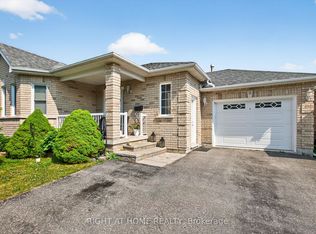
 - C$789,0004 bd2 ba-- sqft3 Player Dr, Barrie, ON L4M 6V9For Sale
 MLS ID #S13800650, RIGHT AT HOME REALTY INC.. TRREB
