INVESTORS! Three fully self-contained renovated rental units - each well-appointed with large kitchen, 4-piece bath and in unit laundry. Looking for an investment property in Barrie? Looking to develop or build your real estate portfolio - live in one unit and rent out two? This is the property that will meet your needs! Principal detached residence with legal 2nd suite, and detached Coach House are centrally located in Barrie and close to all key amenities - public transit, commuter routes, GO Train, shopping, restaurants, entertainment, all season recreation. Principal residence offers a lower level legal 2nd suite. Coach House is a self-contained rental unit. There are 3 separate living units on this property - Main Floor Unit (3 bedrooms, 1 x 4pc bath) - Lower Level Unit (2 bedrooms, 1 x 4pc bath) - Detached Coach House Unit (2 Bedrooms, 1 x 4pc Bath). Each unit is well-appointed with kitchen and laundry - fridge, stove, washer and dryer, included. Main house is heated with gas. Coach house has electric heat.
For sale
C$939,000
210 Owen St #1-2-3, Barrie, ON L4M 3J2
7beds
3baths
Multi Family
Built in ----
-- sqft lot
$-- Zestimate®
C$--/sqft
C$-- HOA
What's special
Large kitchenIn unit laundryPrincipal detached residenceDetached coach house
- 42 days |
- 15 |
- 2 |
Zillow last checked:
Listing updated:
Listed by:
RE/MAX ESCARPMENT REALTY INC.
Source: TRREB,MLS®#: S13458386 Originating MLS®#: Toronto Regional Real Estate Board
Originating MLS®#: Toronto Regional Real Estate BoardFacts & features
Interior
Bedrooms & bathrooms
- Bedrooms: 7
- Bathrooms: 3
Bedroom
- Level: Main
- Dimensions: 2.72 x 3.3
Bedroom
- Level: Second
- Dimensions: 2.18 x 2.9
Bedroom
- Level: Lower
- Dimensions: 3.15 x 4.14
Bedroom
- Level: Second
- Dimensions: 2.74 x 2.57
Bedroom
- Level: Lower
- Dimensions: 3.15 x 2.39
Bedroom
- Level: Main
- Dimensions: 3.15 x 4.14
Bedroom
- Level: Main
- Dimensions: 3.15 x 4.14
Kitchen
- Level: Main
- Dimensions: 3.76 x 3.05
Kitchen
- Level: Lower
- Dimensions: 3.76 x 3.05
Kitchen
- Level: Main
- Dimensions: 4.5 x 3.66
Living room
- Level: Main
- Dimensions: 3.4 x 3.17
Living room
- Level: Main
- Dimensions: 3.07 x 4.85
Living room
- Level: Lower
- Dimensions: 3.4 x 3.17
Heating
- Baseboard, Other Source
Cooling
- Other
Features
- Primary Bedroom - Main Floor, Separate Heating Controls
- Flooring: Accessory Apartment, Carpet Free
- Basement: Apartment,Finished,Full
- Has fireplace: No
Interior area
- Living area range: 1500-2000 null
Video & virtual tour
Property
Parking
- Total spaces: 6
- Parking features: Circular Driveway, Private
Features
- Stories: 2
- Pool features: None
Lot
- Size: 9,398 Square Feet
- Features: Rectangular Lot
- Topography: Flat
Details
- Parcel number: 588150067
- Other equipment: Sump Pump
Construction
Type & style
- Home type: MultiFamily
- Property subtype: Multi Family
Materials
- Vinyl Siding
- Foundation: Concrete, Slab
- Roof: Metal
Utilities & green energy
- Sewer: Sewer
Community & HOA
Location
- Region: Barrie
Financial & listing details
- Annual tax amount: C$6,339
- Date on market: 6/17/2026
RE/MAX ESCARPMENT REALTY INC.
RE/MAX ESCARPMENT REALTY INC.
By pressing Contact Agent, you agree that the real estate professional identified above may call/text you about your search, which may involve use of automated means and pre-recorded/artificial voices. You don't need to consent as a condition of buying any property, goods, or services. Message/data rates may apply. You also agree to our Terms of Use. Zillow does not endorse any real estate professionals. We may share information about your recent and future site activity with your agent to help them understand what you're looking for in a home.
Price history
Price history is unavailable.
Public tax history
Tax history is unavailable.
Climate risks
Neighborhood: Wellington
Nearby schools
GreatSchools rating
No schools nearby
We couldn't find any schools near this home.
- C$--2 bd1 ba-- sqft210 Owen St #2, Barrie, ON L4M3J2Off Market
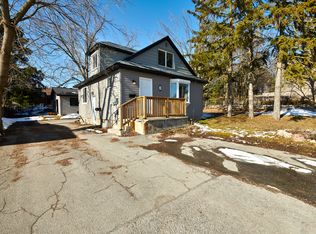
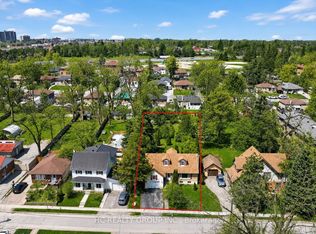
- C$850,0005 bd2 ba-- sqft10 North St, Barrie, ON L4M2R9For Sale
- C$1,8002 bd1 ba-- sqft80 Grove St E #102, Barrie, ON L4M2P1For Rent

- C$1,8002 bd1 ba-- sqft80 Grove St E #103, Barrie, ON L4M2P1For Rent

- C$1,8002 bd1 ba-- sqft80 Grove St E #204, Barrie, ON L4M2P1For Rent
- C$2,588,888-- bd6 ba-- sqft24 North St, Barrie, ON L4M2R9For Sale
- C$524,9004 bd2 ba-- sqft4 East St, Barrie, ON L4M2N4For Sale
- C$--1 bd1 ba700 sqft19 Agnes St #2, Barrie, ON L4M2S3Off Market
Similar homes
- C$889,9008 bd4 ba-- sqft65 Ottaway Ave, Barrie, ON L4M 2X1For Sale
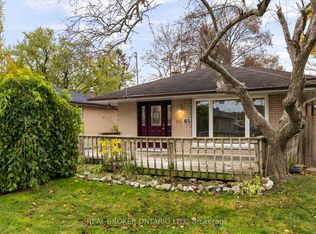 MLS ID #S13565306, REAL BROKER ONTARIO LTD.. TRREB
 - C$729,9007 bd2 ba-- sqft254 Saint Vincent St, Barrie, ON L4M 3Z8For Sale
 MLS ID #S13591930, RE/MAX HALLMARK CHAY REALTY. TRREB
 - C$939,9006 bd4 ba-- sqft51 Cartwright Dr, Barrie, ON L4M 6G3For Sale
 MLS ID #S13424678, ROYAL LEPAGE FIRST CONTACT REALTY. TRREB
 - C$879,9004 bd2 ba-- sqft10 Duckworth St, Barrie, ON L4M 3V8For Sale
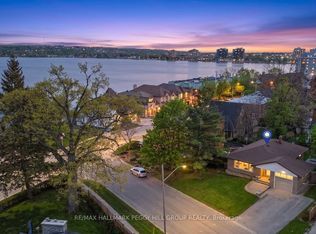 MLS ID #S13603554, RE/MAX HALLMARK PEGGY HILL GROUP REALTY. TRREB
 - C$974,8007 bd5 ba-- sqft36 Nicklaus Dr, Barrie, ON L4M 6W5For SaleMLS ID #S13417670, SUTTON GROUP INCENTIVE REALTY INC.. TRREB
- C$989,0005 bd4 ba-- sqft69 Rodney St, Barrie, ON L4M 4B8For SaleMLS ID #S13430118, RE/MAX HALLMARK CHAY REALTY. TRREB
- C$900,0006 bd3 ba-- sqft132 James St, Barrie, ON L4N 6X9For SaleMLS ID #S13588494, KELLER WILLIAMS EXPERIENCE REALTY. TRREB
- C$849,9006 bd4 ba-- sqft147 Anne St N, Barrie, ON L4N 2B9For SaleMLS ID #S13578852, RE/MAX CROSSTOWN REALTY INC.. TRREB
- C$799,0005 bd4 ba-- sqft22 Kelsey Cres, Barrie, ON L4N 0J5For SaleMLS ID #S13608376, RE/MAX ALL-STARS REALTY INC.. TRREB
- C$740,0005 bd2 ba-- sqft162 Hanmer St E, Barrie, ON L4M 6W2For SaleMLS ID #S13530452, RIGHT AT HOME REALTY INC.. TRREB
- C$945,0005 bd4 ba-- sqft65 Miller Dr, Barrie, ON L4N 9X2For SaleMLS ID #S13432990, PARKER COULTER REALTY BROKERAGE INC.. TRREB
- C$918,0004 bd4 ba-- sqft64 Lake Cres, Barrie, ON L4N 6A6For SaleMLS ID #S13577232, RE/MAX HALLMARK PEGGY HILL GROUP REALTY. TRREB
- C$698,0004 bd2 ba-- sqft68 Drury Ln, Barrie, ON L4M 3C8For SaleMLS ID #S13056936, RE/MAX HALLMARK CHAY REALTY. TRREB
- C$699,9004 bd2 ba-- sqft53 Forest Dale Dr, Barrie, ON L4M 6M9For SaleMLS ID #S13609420, CENTURY 21 B.J. ROTH REALTY LTD., BROKERAGE. TRREB
- C$849,9994 bd3 ba-- sqft7 Glenridge Rd, Barrie, ON L4N 2X9For SaleMLS ID #S13432738, KELLER WILLIAMS EXPERIENCE REALTY. TRREB
- C$799,0006 bd4 ba-- sqft18 Debra Cres, Barrie, ON L4N 3T1For SaleMLS ID #S13531978, RE/MAX REALTRON REALTY INC.. TRREB
- C$647,7005 bd2 ba-- sqft158 Cundles Rd E, Barrie, ON L4M 2Z9For SaleMLS ID #S13245692, KELLER WILLIAMS EXPERIENCE REALTY. TRREB
- C$879,0004 bd4 ba-- sqft153 Browning Trl, Barrie, ON L4N 6R2For SaleMLS ID #S13146032, FINE HOMES REALESTATE INC.. TRREB
- C$849,0006 bd4 ba-- sqft240 Hickling Trl, Barrie, ON L4M 5W5For SaleMLS ID #S13243650, PARKER COULTER REALTY BROKERAGE INC.. TRREB
- C$834,8885 bd4 ba-- sqft17 Crompton Dr, Barrie, ON L4M 6N1For SaleMLS ID #S13549686, CENTURY 21 B.J. ROTH REALTY LTD., BROKERAGE. TRREB
