**Three Above-Grade Levels. Three Private Entrances. Endless Possibilities.** Backing onto a peace ful forested ravine in Barrie's sought-after Sunnidale neighbourhood, this custom contemporary home offers approximately 3,000 sq.ft. of finished living space designed for multi-generational families, home-based professionals, or buyers seeking income potential. The main level functions as a true bungalow with **no interior or exterior stairs**, offering direct level entry from the driveway. Soaring vaulted chalet-style ceilings, walls of windows, and treed views create a bright, inviting living space. This level features 2bedrooms, including a spacious primary suite with a 4-piece ensuite and private deck, an open-concept itchen, living and dining area, laundry hookups, plus a large patio and private backyard. The middle level has its own private entrance, patio, yard access, and forest views. Offering 2 bedrooms, a full bath,spacious living room, and laundry room, it's ideal for a home-based business, extended family, or guest accommodations. The fully self-contained lower level also enjoys its own private entrance, patio, yard space, and ravine views. Complete with 2 bedrooms, full kitchen, living room, full bath, and walkout, it's perfect as an in-law suite or income-generating apartment. Combine the middle and lower levels to create a spacious 2-storey in-law suite with 4 bedrooms, 2 bathrooms, kitchen, laundry, and multiple private entrances. Features include 6 bedrooms, 3.5 bathrooms, 2 kitchens, 2 fireplaces, 7 walkouts, 4 decks,double garage, and a deep 160-ft south-facing lot beside protected green space. Minutes to Sunnidale Park,top-rated schools, Highway 400, shopping, and downtown Barrie.
For sale
C$824,900
147 Anne St N, Barrie, ON L4N 2B9
6beds
4baths
Single Family Residence
Built in ----
800 Square Feet Lot
$-- Zestimate®
C$--/sqft
C$-- HOA
What's special
- 56 days
- 15
- 0
Zillow last checked:
Listing updated:
Listed by:
RE/MAX CROSSTOWN REALTY INC.
Source: TRREB,MLS®#: S13695208 Originating MLS®#: Toronto Regional Real Estate Board
Originating MLS®#: Toronto Regional Real Estate BoardFacts & features
Interior
Bedrooms & bathrooms
- Bedrooms: 6
- Bathrooms: 4
Primary bedroom
- Level: Main
- Dimensions: 3.79 x 3.64
Bedroom
- Level: Basement
- Dimensions: 3.19 x 4.1
Bedroom
- Level: In Between
- Dimensions: 3.61 x 4.1
Bedroom
- Level: In Between
- Dimensions: 3.68 x 4.14
Bedroom
- Level: Main
- Dimensions: 3.65 x 3.63
Bedroom
- Level: Basement
- Dimensions: 3.26 x 3.99
Dining room
- Level: Main
- Dimensions: 3.52 x 2.48
Dining room
- Level: Basement
- Dimensions: 3.21 x 1.49
Kitchen
- Level: Basement
- Dimensions: 6.77 x 3.64
Kitchen
- Level: Main
- Dimensions: 2.75 x 2.75
Laundry
- Level: In Between
- Dimensions: 1.94 x 2.43
Laundry
- Level: Main
- Dimensions: 1 x 1
Living room
- Level: In Between
- Dimensions: 8.15 x 5.41
Living room
- Level: Main
- Dimensions: 5.57 x 7.76
Living room
- Level: Basement
- Dimensions: 4.38 x 4.1
Heating
- Forced Air, Gas
Cooling
- Central Air
Appliances
- Included: Water Heater
Features
- In-Law Capability, Guest Accommodations, Primary Bedroom - Main Floor, In-Law Suite
- Basement: Full,Finished,Walk-Out Access,Finished with Walk-Out,Separate Entrance,Development Potential
- Has fireplace: Yes
- Fireplace features: Natural Gas
Interior area
- Living area range: 3000-3500 null
Video & virtual tour
Property
Parking
- Total spaces: 5
- Parking features: Private Double, Garage Door Opener
- Has attached garage: Yes
Accessibility
- Accessibility features: Level Entrance, Level Within Dwelling
Features
- Patio & porch: Deck
- Exterior features: Privacy
- Pool features: None
- Has view: Yes
- View description: Forest, Trees/Woods
Lot
- Size: 800 Square Feet
- Features: Park, Public Transit, Rec./Commun.Centre, School Bus Route, Wooded/Treed, Ravine
- Topography: Wooded/Treed
Details
- Additional structures: Garden Shed
- Parcel number: 587880006
Construction
Type & style
- Home type: SingleFamily
- Architectural style: Bungalow
- Property subtype: Single Family Residence
Materials
- Brick, Wood
- Foundation: Concrete
- Roof: Asphalt Rolled
Utilities & green energy
- Sewer: Sewer
Community & HOA
Location
- Region: Barrie
Financial & listing details
- Annual tax amount: C$6,649
- Date on market: 8/20/2026
Price history
Price history is unavailable.
Public tax history
Tax history is unavailable.
Climate risks
Neighborhood: Sunnidale
Nearby schools
GreatSchools rating
No schools nearby
We couldn't find any schools near this home.

Similar homes
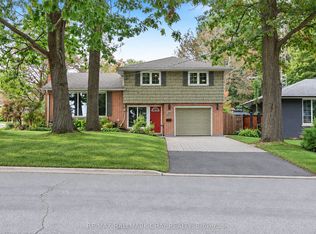
- C$829,9005 bd2 ba-- sqft93 Grove St E, Barrie, ON L4M 5G2For Sale
 MLS ID #S13862906, CENTURY 21 B.J. ROTH REALTY LTD., BROKERAGE. TRREB
 - C$899,9006 bd4 ba-- sqft1 Susan Pl, Barrie, ON L4N 5P3For Sale
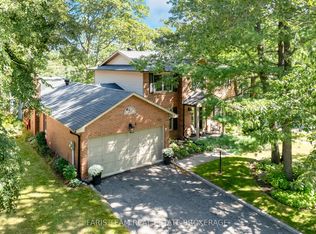 MLS ID #S13845306, FARIS TEAM REAL ESTATE. TRREB
 - C$839,9003 bd2 ba-- sqft19 Highcroft Rd, Barrie, ON L4N 2X3For Sale
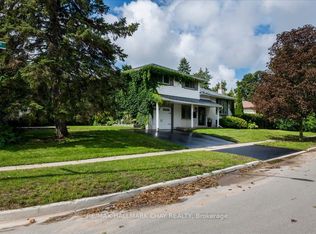 MLS ID #S13742804, RE/MAX HALLMARK CHAY REALTY. TRREB
 - C$777,0004 bd3 ba-- sqft131 Browning Trl, Barrie, ON L4N 6R2For Sale
 MLS ID #S13795912, CENTURY 21 B.J. ROTH REALTY LTD., BROKERAGE. TRREB
