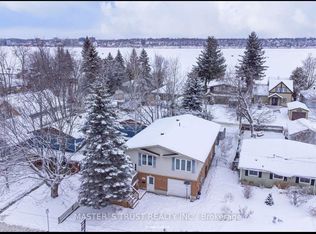
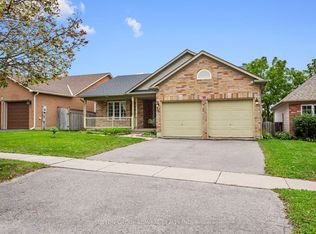
Rare opportunity for nature living right in the heart of the city: 3+2 bedroom 1400 sq.ft. fully finished raised bungalow (2200 sq.ft.fin) with a private and deep mature treed lot (50'x155') situated in Minets Point just steps from the Beach and Park. Newer modern eat-in kitchen with quartz countertops, backsplash and open concept wet island that comfortably seats four and is a focal point for entertaining. Hardwood floors accent the living/dining area with open concept foyer and rear walkout to the large deck area overlooking nature. Primary bedroom has a walk-in closet and private 3 piece ensuite plus two more good sized bedrooms on the main. Main 4 piece bath has a nice sitting tub with porcelain shower tiles on the walls and ceiling plus a convenient linen closet. Lower level has a finished family room with wood burning fireplace and traditional mantle with fan (also roughed in for gas if desired). Lower level also has two additional bedrooms, under foyer storage and furnace/laundry room. Double car garage with inside entry and interlock driveway with lots of personal private parking. Silent floor engineered trusses and a well maintained home with new updates that include: furnace 2026, bedroom flooring 2020, shingles 2019, windows 2016, kitchen and baths 2014. Get your own piece of nature in a great secluded area near the water and still enjoy all the conveniences of the City of Barrie.
For sale
C$749,900
29 Brennan Ave, Barrie, ON L4N 3X2
5beds
2baths
Single Family Residence
Built in ----
7,750 Square Feet Lot
$-- Zestimate®
C$--/sqft
C$-- HOA
What's special
Open concept foyerConvenient linen closetSilent floor engineered trusses
- 1 day
- 11
- 2
Zillow last checked:
Listing updated:
Listed by:
RE/MAX CROSSTOWN REALTY INC.
Source: TRREB,MLS®#: S13865304 Originating MLS®#: Toronto Regional Real Estate Board
Originating MLS®#: Toronto Regional Real Estate BoardFacts & features
Interior
Bedrooms & bathrooms
- Bedrooms: 5
- Bathrooms: 2
Primary bedroom
- Level: Main
- Dimensions: 3.32 x 3.98
Bedroom 2
- Level: Main
- Dimensions: 3.12 x 3.32
Bedroom 3
- Level: Main
- Dimensions: 2.66 x 3.32
Bedroom 4
- Level: Lower
- Dimensions: 2.43 x 4.67
Bedroom 5
- Level: Lower
- Dimensions: 2.69 x 4.08
Dining room
- Level: Main
- Dimensions: 3.09 x 4.16
Family room
- Level: Lower
- Dimensions: 3.17 x 9.09
Kitchen
- Level: Main
- Dimensions: 3.04 x 6.25
Living room
- Level: Main
- Dimensions: 3.5 x 5.58
Utility room
- Level: Lower
Heating
- Forced Air, Gas
Cooling
- Central Air
Features
- Central Vacuum, Floor Drain, Primary Bedroom - Main Floor, Storage
- Basement: Full,Finished
- Has fireplace: Yes
- Fireplace features: Wood Burning
Interior area
- Living area range: 1100-1500 null
Video & virtual tour
Property
Parking
- Total spaces: 6
- Parking features: Private Double, Inside Entrance, Garage Door Opener
- Has garage: Yes
Accessibility
- Accessibility features: None
Features
- Patio & porch: Deck
- Exterior features: Landscaped, Privacy, Year Round Living
- Pool features: None
- Has view: Yes
- View description: Bay, Trees/Woods
- Has water view: Yes
- Water view: Bay
Lot
- Size: 7,750 Square Feet
- Features: Beach, Fenced Yard, Lake/Pond, Park, School Bus Route, Wooded/Treed, Rectangular Lot
- Topography: Level
Details
- Additional structures: Shed
- Parcel number: 587430261
- Other equipment: Sump Pump
Construction
Type & style
- Home type: SingleFamily
- Architectural style: Bungalow-Raised
- Property subtype: Single Family Residence
Materials
- Brick, Vinyl Siding
- Foundation: Block
- Roof: Asphalt Shingle
Utilities & green energy
- Sewer: Sewer
Community & HOA
Community
- Security: None
Location
- Region: Barrie
Financial & listing details
- Tax assessed value: C$430,000
- Annual tax amount: C$6,310
- Date on market: 10/6/2026
Price history
Price history is unavailable.
Public tax history
Tax history is unavailable.
Climate risks
Neighborhood: South Shore
Nearby schools
GreatSchools rating
No schools nearby
We couldn't find any schools near this home.

Similar homes
- C$759,0005 bd2 ba-- sqft25 Grand Pl, Barrie, ON L4N 4Y3For Sale
 MLS ID #S13868598, RE/MAX EXCEL REALTY LTD.. TRREB
 - C$774,9004 bd2 ba-- sqft56 Briar Rd, Barrie, ON L4N 3M4For Sale
 MLS ID #S13857538, RE/MAX HALLMARK CHAY REALTY. TRREB
 - C$668,9004 bd3 ba-- sqft38 Trillium Cres, Barrie, ON L4N 5K3For Sale
 MLS ID #S13874108, SUTTON GROUP INCENTIVE REALTY INC.. TRREB
 - C$829,0005 bd3 ba-- sqft28 Harwood Dr, Barrie, ON L4N 7B9For Sale
 MLS ID #S13847916, SUTTON GROUP-ADMIRAL REALTY INC.. TRREB
