Welcome To 230 Kempview Lane - A Stunning Custom-Built Waterfront Estate On The Prestigious Shores Of Kempenfelt Bay In Barrie. Set On A Rare Level Waterfront Lot With A Sandy Beach, Municipal Water Services, And A Water Lot Extending Approximately 200 Feet From Shoreline, This Exceptional Home Offers Panoramic Water Views From Every Principal Room. Designed For Luxury Living And Entertaining, The Spectacular Great Room Features A Dramatic Two-Storey Wall Of Glass Showcasing Stunning Sunsets And Sparkling City Lights. No Expense Has Been Spared Throughout, Offering Hardwood Flooring, Pot Lights, Custom Crown Moulding, And A Beautiful Chef's Kitchen. Outside, Enjoy Professional Landscaping, An Interlocking Driveway, Custom Garden Shed, And An Expansive 90-Foot Aluminum Dock - Perfect For Boating, Swimming, Or Relaxing By The Water. Ideally Located Close To Schools, Shopping, Dining, Parks, And The GO Train, This Rare Waterfront Offering Blends Luxury, Lifestyle, And Convenience On One Of Barrie's Most Desirable Streets.
Under contract
C$2,499,999
230 Kempview Ln, Barrie, ON L4N 3W9
4beds
4baths
Single Family Residence
Built in ----
9,057 Square Feet Lot
$-- Zestimate®
C$--/sqft
C$-- HOA
What's special
- 77 days
- 7
- 0
Zillow last checked:
Listing updated:
Listed by:
RE/MAX HALLMARK CHAY REALTY
Source: TRREB,MLS®#: S13636622 Originating MLS®#: Toronto Regional Real Estate Board
Originating MLS®#: Toronto Regional Real Estate BoardFacts & features
Interior
Bedrooms & bathrooms
- Bedrooms: 4
- Bathrooms: 4
Primary bedroom
- Level: Second
- Dimensions: 6.42 x 6.1
Bedroom 2
- Level: Second
- Dimensions: 5.79 x 5.8
Bedroom 3
- Level: Second
- Dimensions: 4.57 x 3.35
Bedroom 4
- Level: Second
- Dimensions: 5.51 x 5.79
Bathroom
- Level: Main
- Dimensions: 2.44 x 1.52
Dining room
- Level: Main
- Dimensions: 5.79 x 5.49
Family room
- Level: Main
- Dimensions: 5.79 x 6.72
Kitchen
- Level: Main
- Dimensions: 5.79 x 4.57
Office
- Level: Main
- Dimensions: 3.07 x 3.66
Heating
- Forced Air, Gas
Cooling
- Central Air
Appliances
- Included: Built-In Oven, Water Heater, Water Softener, Water Treatment
Features
- ERV/HRV, Storage
- Flooring: Carpet Free
- Basement: Crawl Space
- Has fireplace: Yes
- Fireplace features: Natural Gas
Interior area
- Living area range: 3500-5000 null
Video & virtual tour
Property
Parking
- Total spaces: 7
- Parking features: Private Double, Private
- Has garage: Yes
Features
- Stories: 2
- Patio & porch: Deck, Patio
- Exterior features: Fishing, Landscape Lighting, Landscaped, Lighting, Year Round Living, Private Dock
- Pool features: None
- Has view: Yes
- View description: City, Lake
- Has water view: Yes
- Water view: Lake,Direct
- Waterfront features: Dock, Direct, Lake
- Body of water: Lake Simcoe
Lot
- Size: 9,057 Square Feet
- Features: Cul de Sac/Dead End, Fenced Yard, Lake Access, Lake/Pond, Waterfront, Irregular Lot
Details
- Additional structures: Garden Shed
- Parcel number: 587430527
Construction
Type & style
- Home type: SingleFamily
- Property subtype: Single Family Residence
Materials
- Stone, Stucco (Plaster)
- Foundation: Poured Concrete
- Roof: Asphalt Shingle
Utilities & green energy
- Sewer: Sewer
Community & HOA
Location
- Region: Barrie
Financial & listing details
- Annual tax amount: C$18,400
- Date on market: 8/4/2026
Price history
Price history is unavailable.
Public tax history
Tax history is unavailable.
Climate risks
Neighborhood: South Shore
Nearby schools
GreatSchools rating
No schools nearby
We couldn't find any schools near this home.

Similar homes
- C$2,075,0004 bd3 ba-- sqft58 White Oaks Rd, Barrie, ON L4N 4B9For Sale
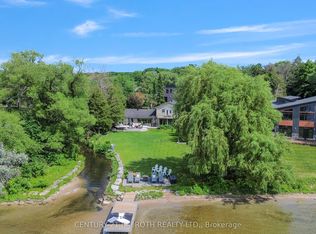 MLS ID #S13708164, CENTURY 21 B.J. ROTH REALTY LTD., BROKERAGE. TRREB
 - C$2,349,0005 bd3 ba-- sqft47 Shanty Bay Rd, Barrie, ON L4M 1C9For Sale
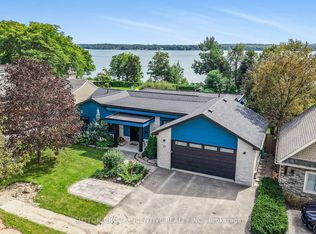 MLS ID #S13764348, SUTTON GROUP INCENTIVE REALTY INC.. TRREB
 - C$2,048,0004 bd4 ba-- sqft404 Cox Mill Rd, Barrie, ON L4N 7S8For Sale
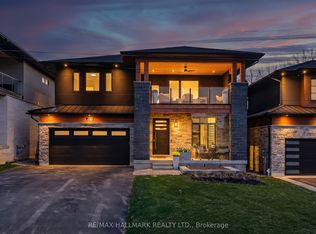 MLS ID #S13673290, RE/MAX HALLMARK REALTY LTD.. TRREB
 - C$2,250,0003 bd4 ba-- sqft6 Georgina Dr, Oro Medonte, ON L4M 1E9For Sale
 MLS ID #S13343102, HARVEY KALLES REAL ESTATE LTD.. TRREB
