Truly an extraordinary waterfront opportunity on the coveted North Shore of Kempenfelt Bay! This is a unique opportunity to secure 120 feet of pristine shoreline on one of Barrie's most sought-after streets, surrounded by impressive estates and some of the most desirable Lakefront properties in Simcoe County.Offering breathtaking panoramic views paired with convenience.This remarkable property captures the true essence of waterfront living. Meticulously maintained and move-in ready, this exceptional residence showcases pride of ownership throughout, allowing you to immediately enjoy the lifestyle while offering the opportunity to personalize or create your future dream estate.The impressive 3,600 sq. Ft of living space is thoughtfully designed for both everyday comfort and elevated entertaining, Featuring a open-concept kitchen, expansive covered porches, a climate-controlled indoor hot tub room, sauna and seamless indoor-outdoor living space.Entertain effortlessly at the water's edge with kitchen featuring a stone fireplace, pizza oven, hot /cold running water, and ample storage ."The Perch" adjoining the primary suite is the perfect place for quiet mornings and unforgettable sunsets.Boating enthusiasts will appreciate the deep-water shoreline, expansive breakwall, and impressive 64' x 10 custom cantilever dock, Providing effortless access for large vessels and endless days enjoying the bay.Extensive care and upgrades include new roof\windows (2024), 400-amp electrical service, an EV-ready insulated garage,24kw Generator, High pressure Sprinkler system and professionally landscaped grounds, providing comfort, confidence and peace of mind.Opportunities of this calibre are rarely available and impossible to recreate- offering both immediate enjoyment and lasting value. Beyond what words and photographs can portray lies an experience, a feeling, That must be witnessed in person - Your private viewing awaits -
For sale
C$3,149,000
13 Georgina Dr, Oro Medonte, ON L4M 1E9
3beds
4baths
Single Family Residence
Built in ----
0.74 Acres Lot
$-- Zestimate®
C$--/sqft
C$-- HOA
What's special
Breathtaking panoramic viewsOpen-concept kitchenExpansive covered porchesSeamless indoor-outdoor living spacePizza ovenAmple storageDeep-water shoreline
- 8 days |
- 37 |
- 1 |
Zillow last checked:
Listing updated:
Listed by:
MAIN STREET REALTY LTD.
Source: TRREB,MLS®#: S13626724 Originating MLS®#: Toronto Regional Real Estate Board
Originating MLS®#: Toronto Regional Real Estate BoardFacts & features
Interior
Bedrooms & bathrooms
- Bedrooms: 3
- Bathrooms: 4
Bedroom
- Level: Main
- Dimensions: 3.48 x 6.78
Bedroom 2
- Level: Lower
- Dimensions: 4.37 x 3.28
Bedroom 3
- Level: Lower
- Dimensions: 4.37 x 3.38
Dining room
- Level: Main
- Dimensions: 4.98 x 3.38
Kitchen
- Level: Main
- Dimensions: 3.89 x 3.53
Living room
- Level: Main
- Dimensions: 6.71 x 6.81
Recreation
- Level: Lower
- Dimensions: 6.15 x 6.7
Study
- Level: Lower
- Dimensions: 3.73 x 4.27
Heating
- Forced Air, Gas
Cooling
- Central Air
Appliances
- Included: Water Heater Owned, Water Purifier, Water Softener
Features
- Primary Bedroom - Main Floor
- Basement: Finished with Walk-Out
- Has fireplace: Yes
Interior area
- Living area range: 2000-2500 null
Video & virtual tour
Property
Parking
- Total spaces: 8
- Parking features: Garage Door Opener
- Has garage: Yes
Accessibility
- Accessibility features: Stair Lift
Features
- Patio & porch: Deck, Patio
- Exterior features: Awning(s), Fishing, Built-In-BBQ, Lawn Sprinkler System, Landscaped, Landscape Lighting, Year Round Living, Private Dock
- Pool features: None
- Has spa: Yes
- Spa features: Hot Tub
- Has view: Yes
- View description: Lake, Water
- Has water view: Yes
- Water view: Lake,Water,Direct
- Waterfront features: Dock, Stairs to Waterfront, Direct, WaterfrontCommunity, Bay
- Body of water: Lake Simcoe
Lot
- Size: 0.74 Acres
- Features: Cul de Sac/Dead End, Hospital, Island, Lake Access, Lake/Pond, Marina
Details
- Parcel number: 585540054
- Other equipment: Generator - Full
Construction
Type & style
- Home type: SingleFamily
- Architectural style: Bungalow-Raised
- Property subtype: Single Family Residence
Materials
- Brick
- Foundation: Poured Concrete
- Roof: Asphalt Shingle
Utilities & green energy
- Sewer: Septic
Community & HOA
Location
- Region: Oro Medonte
Financial & listing details
- Annual tax amount: C$13,115
- Date on market: 7/31/2026
M
MAIN STREET REALTY LTD.
By pressing Contact Agent, you agree that the real estate professional identified above may call/text you about your search, which may involve use of automated means and pre-recorded/artificial voices. You don't need to consent as a condition of buying any property, goods, or services. Message/data rates may apply. You also agree to our Terms of Use. Zillow does not endorse any real estate professionals. We may share information about your recent and future site activity with your agent to help them understand what you're looking for in a home.
Price history
Price history is unavailable.
Public tax history
Tax history is unavailable.
Climate risks
Neighborhood: L4M
Nearby schools
GreatSchools rating
No schools nearby
We couldn't find any schools near this home.
- C$2,699,0003 bd4 ba-- sqft6 Georgina Dr, Oro Medonte, ON L4M1E9For Sale

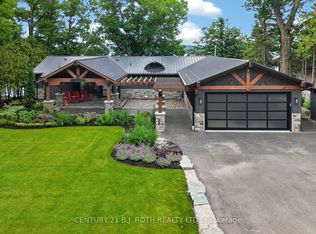
- C$3,699,9004 bd3 ba-- sqft9 Barrie Ter, Oro Medonte, ON L4M1E8For Sale
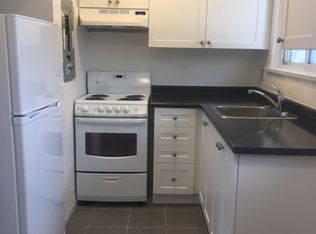
- C$1,5751 bd1 ba-- sqft362 Shanty Bay Rd, Oro Medonte, ON L4M1E7For Rent
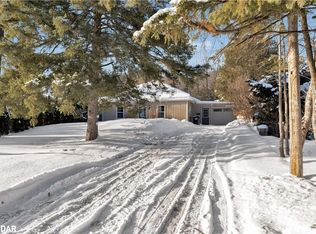
- C$595,0002 bd1 ba876 sqft330 Shanty Bay Rd, Oro Medonte, ON L4M1E7Sold
- C$1,8002 bd1 ba-- sqft322 Shanty Bay Rd #BASEMENT, Oro Medonte, ON L4M1E7For Rent
- C$1,879,0005 bd4 ba-- sqft300 Shanty Bay Rd, Oro Medonte, ON L4M1E6For Sale
- C$1,775,0004 bd3 ba-- sqft22 Baycrest Dr, Oro Medonte, ON L4M7C7For Sale
- C$399,9990 sqft1 Baycrest Dr, Oro Medonte, ON L4M7C7Lot/Land
Similar homes
- C$2,699,0003 bd4 ba-- sqft6 Georgina Dr, Oro Medonte, ON L4M 1E9For SaleMLS ID #S13343102, HARVEY KALLES REAL ESTATE LTD.. TRREB
- C$3,699,9004 bd3 ba-- sqft9 Barrie Ter, Oro Medonte, ON L4M 1E8For SaleMLS ID #S13537858, CENTURY 21 B.J. ROTH REALTY LTD., BROKERAGE. TRREB
- C$2,499,9994 bd4 ba-- sqft230 Kempview Ln, Barrie, ON L4N 3W9For Sale
 MLS ID #S13636622, RE/MAX HALLMARK CHAY REALTY. TRREB
 - C$3,350,0005 bd4 ba-- sqft10 White Oaks Rd, Barrie, ON L4N 4C1For Sale
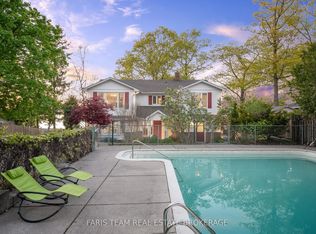 MLS ID #S13070218, FARIS TEAM REAL ESTATE. TRREB
 - C$2,850,0004 bd7 ba-- sqft183 Lakeshore Rd W, Oro Medonte, ON L0L 2E0For SaleMLS ID #S13628308, RE/MAX CROSSTOWN REALTY INC.. TRREB
- C$1,879,0005 bd4 ba-- sqft300 Shanty Bay Rd, Oro Medonte, ON L4M 1E6For SaleMLS ID #S12825004, CENTURY 21 B.J. ROTH REALTY LTD., BROKERAGE. TRREB
- C$1,775,0004 bd3 ba-- sqft22 Baycrest Dr, Oro Medonte, ON L4M 7C7For SaleMLS ID #S13479432, CV Real Estate. TRREB
- C$3,699,9996 bd5 ba-- sqft1450 3rd Line N, Oro Medonte, ON L0L 2L0For SaleMLS ID #S13566402, FARIS TEAM REAL ESTATE. TRREB
- C$2,999,9004 bd4 ba-- sqft1189 Woodland Dr, Oro Medonte, ON L3V 0R8For SaleMLS ID #S13607388, RE/MAX RIGHT MOVE. TRREB
- C$2,125,0004 bd3 ba-- sqft58 White Oaks Rd, Barrie, ON L4N 4B9For SaleMLS ID #S13063796, CENTURY 21 B.J. ROTH REALTY LTD., BROKERAGE. TRREB
- C$1,650,0004 bd4 ba-- sqft25 Mennill Dr, Springwater, ON L9X 0J2For SaleMLS ID #S13653286, RE/MAX CROSSTOWN REALTY INC.. TRREB
- C$1,825,0003 bd4 ba-- sqft6 Forrester Rd, Oro Medonte, ON L0L 2L0For SaleMLS ID #S13136594, RE/MAX HALLMARK CHAY REALTY. TRREB
- C$4,490,0005 bd5 ba-- sqft209 Bay St, Oro Medonte, ON L0L 2L0For SaleMLS ID #S13508726, RE/MAX HALLMARK CHAY REALTY. TRREB
- C$2,888,0005 bd3 ba-- sqft1031 Wisker Ave, Innisfil, ON L0L 1C0For SaleMLS ID #N13595944, FOREST HILL REAL ESTATE INC.. TRREB
- C$1,875,0005 bd6 ba-- sqft1762 Wilkinson St, Innisfil, ON L9S 1X3For SaleMLS ID #N13529076, FARIS TEAM REAL ESTATE. TRREB
- C$1,795,0004 bd5 ba-- sqft271 Codrington St, Barrie, ON L4M 1S7For SaleMLS ID #S13048348, FOREST HILL REAL ESTATE INC.. TRREB
- C$1,999,0005 bd5 ba-- sqft11 Park Trl, Springwater, ON L9X 0L3For SaleMLS ID #S13653374, RE/MAX HALLMARK CHAY REALTY. TRREB
- C$2,149,0004 bd4 ba-- sqft404 Cox Mill Rd, Barrie, ON L4N 7S8For SaleMLS ID #S13053964, RE/MAX HALLMARK REALTY LTD.. TRREB
- C$1,600,0004 bd3 ba-- sqft3925 Algoma Ave, Innisfil, ON L9S 2M4For SaleMLS ID #N13572536, CENTURY 21 B.J. ROTH REALTY LTD.. TRREB
- C$2,650,0005 bd3 ba-- sqft29 Grandview Cres, Oro Medonte, ON L0L 2E0For SaleMLS ID #S13039838, RE/MAX CROSSTOWN REALTY INC.. TRREB
