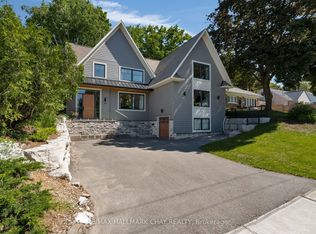
Imagine yourself living in the lap of luxury, surrounded by the finest finishes and most desirable amenities, in this exceptional custom-built open concept house, situated in Barrie's most sought-after east-end neighbourhood. This magnificent 2019-built bungalow offers an incredible 3940 finished square feet of living space, carefully crafted to provide the ultimate living experience on a large 73.73 X 203.43 Lot. The property's expansive deep lot is a true oasis, complete with a double car garage, six-car interlock driveway, and a professionally finished backyard haven, featuring a forest canopy, bonfire area, vegetable garden, and tray ceiling porch. Inside, discover a world of elegance, with 9-foot ceilings, big windows, California shutters, and pot lights throughout. The gourmet kitchen is a culinary dream, boasting a sprawling 10-foot central island with quartz countertops, while the family room features a coved ceiling and remote-controlled gas fireplace. The peaceful primary bedroom sanctuary offers a luxurious 5-piece ensuite, heated floors, and a walk-in closet, plus a serene step-out to the porch. Additional highlights include a professionally designed and finished basement, complete with a large recreation room, theater room, two bedrooms, and a 4-piece washroom.
For sale
C$1,879,000
300 Shanty Bay Rd, Oro Medonte, ON L4M 1E6
5beds
4baths
Single Family Residence
Built in ----
0.34 Acres Lot
$-- Zestimate®
C$--/sqft
C$-- HOA
What's special
Custom-built open concept houseExpansive deep lotDouble car garageSix-car interlock drivewayProfessionally finished backyard havenForest canopyBonfire area
- 182 days |
- 31 |
- 1 |
Zillow last checked:
Listing updated:
Listed by:
CENTURY 21 B.J. ROTH REALTY LTD., BROKERAGE
Source: TRREB,MLS®#: S12825004 Originating MLS®#: Toronto Regional Real Estate Board
Originating MLS®#: Toronto Regional Real Estate BoardFacts & features
Interior
Bedrooms & bathrooms
- Bedrooms: 5
- Bathrooms: 4
Primary bedroom
- Level: Ground
- Dimensions: 4.1 x 4.1
Bedroom 2
- Level: Ground
- Dimensions: 3.8 x 3.5
Bedroom 3
- Level: Ground
- Dimensions: 3.8 x 3.5
Bedroom 4
- Level: Basement
- Dimensions: 5.23 x 3.56
Bedroom 5
- Level: Basement
- Dimensions: 4.04 x 3.56
Dining room
- Level: Ground
- Dimensions: 4.26 x 3.5
Family room
- Level: Ground
- Dimensions: 4.95 x 4.2
Kitchen
- Level: Ground
- Dimensions: 5.6 x 4.8
Media room
- Level: Basement
- Dimensions: 6.73 x 4.5
Recreation
- Level: Basement
- Dimensions: 8.3 x 5.97
Heating
- Forced Air, Gas
Cooling
- Central Air
Features
- Primary Bedroom - Main Floor
- Basement: Finished
- Has fireplace: Yes
- Fireplace features: Natural Gas
Interior area
- Living area range: 2000-2500 null
Video & virtual tour
Property
Parking
- Total spaces: 8
- Parking features: Private Double
- Has garage: Yes
Features
- Pool features: None
- On waterfront: Yes
- Waterfront features: WaterfrontCommunity
Lot
- Size: 0.34 Acres
- Features: Beach, Fenced Yard, Lake/Pond, Marina, Park
Details
- Parcel number: 585530138
Construction
Type & style
- Home type: SingleFamily
- Architectural style: Bungalow
- Property subtype: Single Family Residence
Materials
- Stone, Wood
- Foundation: Poured Concrete
- Roof: Asphalt Shingle
Utilities & green energy
- Sewer: Septic
Community & HOA
Location
- Region: Oro Medonte
Financial & listing details
- Annual tax amount: C$7,008
- Date on market: 2/26/2026
Price history
Price history is unavailable.
Public tax history
Tax history is unavailable.
Climate risks
Neighborhood: L4M
Nearby schools
GreatSchools rating
No schools nearby
We couldn't find any schools near this home.
- C$1,775,0004 bd3 ba-- sqft22 Baycrest Dr, Oro Medonte, ON L4M7C7For Sale

- C$595,0002 bd1 ba876 sqft330 Shanty Bay Rd, Oro Medonte, ON L4M1E7Sold
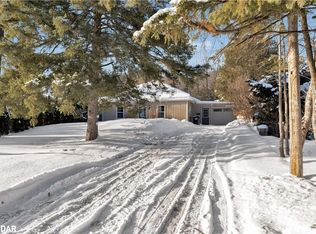
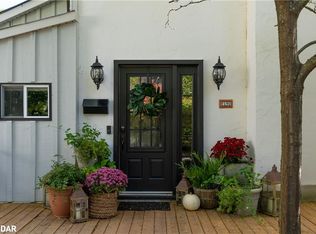
- C$825,0004 bd2 ba1.5k sqft190 Shanty Bay Rd, Barrie, ON L4M1E4Sold
- C$1,389,0003 bd4 ba-- sqft187 Shanty Bay Rd, Barrie, ON L4M1E1For Sale

- C$1,599,9002 bd3 ba-- sqft11 Crestwood Dr, Barrie, ON L4M7C8For Sale
- C$399,9990 sqft1 Baycrest Dr, Oro Medonte, ON L4M7C7Lot/Land
- C$1,9502 bd1 ba-- sqft161 Shanty Bay Rd #BASEMENT, Barrie, ON L4M1E1For Rent
- C$1,6902 bd1 ba-- sqft162 Penetanguishene Rd, Barrie, ON L4M4R9For Rent
Similar homes
- C$1,825,0003 bd4 ba-- sqft6 Forrester Rd, Oro Medonte, ON L0L 2L0For Sale
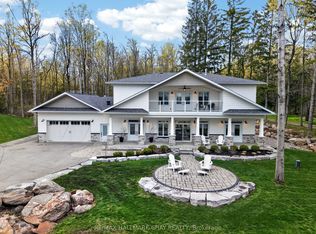 MLS ID #S13680602, RE/MAX HALLMARK CHAY REALTY. TRREB
 - C$1,389,0003 bd4 ba-- sqft187 Shanty Bay Rd, Barrie, ON L4M 1E1For SaleMLS ID #S13695902, EXP REALTY. TRREB
- C$1,795,0004 bd5 ba-- sqft271 Codrington St, Barrie, ON L4M 1S7For Sale
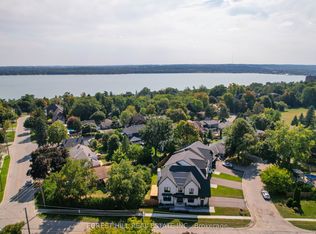 MLS ID #S13048348, FOREST HILL REAL ESTATE INC.. TRREB
 - C$1,274,8005 bd5 ba-- sqft98 Shanty Bay Rd, Barrie, ON L4M 1E2For Sale
 MLS ID #S13629774, RE/MAX HALLMARK CHAY REALTY. TRREB
 - C$1,828,0005 bd5 ba-- sqft49 Gray Ln, Barrie, ON L4N 7T1For SaleMLS ID #S13587946, RE/MAX REALTRON REALTY INC.. TRREB
- C$1,749,0005 bd4 ba-- sqft260 Sunnybrae Ave, Innisfil, ON L9S 1J1For SaleMLS ID #N13113840, SUTTON GROUP INCENTIVE REALTY INC.. TRREB
- C$1,749,9005 bd3 ba-- sqft30 Black Creek Trl, Springwater, ON L9X 0J2For SaleMLS ID #S13593140, RE/MAX HALLMARK CHAY REALTY. TRREB
- C$975,0005 bd4 ba-- sqft164 Cheltenham Rd, Barrie, ON L4M 6S5For SaleCentury 21 Canada
- C$1,849,0004 bd5 ba-- sqft1894 Simcoe Blvd, Innisfil, ON L9S 4N4For SaleMLS ID #N13117772, CENTURY 21 HERITAGE GROUP LTD.. TRREB
- C$1,599,9995 bd4 ba-- sqft18 Lloyd Cook Dr W, Springwater, ON L9X 0H6For SaleMLS ID #S13672766, SUTTON GROUP INCENTIVE REALTY INC.. TRREB
- C$995,0005 bd3 ba-- sqft12 Cairns Blvd, Springwater, ON L9X 0N8For SaleMLS ID #S13704894, REMAX YOUR COMMUNITY REALTY. TRREB
- C$1,599,9994 bd4 ba-- sqft15 Caldwell Dr, Oro Medonte, ON L0L 2L0For SaleMLS ID #S13412322, SUTTON GROUP INCENTIVE REALTY INC.. TRREB
- C$1,450,0006 bd5 ba-- sqft1277 Sunnidale Rd, Springwater, ON L9X 1W5For SaleMLS ID #S13636146, SUTTON GROUP INCENTIVE REALTY INC.. TRREB
- C$2,239,0004 bd4 ba-- sqft2055 Forest Valley Dr, Innisfil, ON L9S 4A5For SaleMLS ID #N13662834, CENTURY 21 B.J. ROTH REALTY LTD., BROKERAGE. TRREB
- C$1,999,9004 bd4 ba-- sqft1940 6th Line N, Oro Medonte, ON L0L 2E0For SaleMLS ID #S13507106, RE/MAX HALLMARK CHAY REALTY. TRREB
- C$2,099,9005 bd5 ba-- sqft1359 Old Barrie Rd E, Oro Medonte, ON L0L 1T0For SaleMLS ID #S13710136, RE/MAX HALLMARK CHAY REALTY. TRREB
- C$1,395,0005 bd4 ba-- sqft187 Trail Blvd, Springwater, ON L9X 0S7For SaleMLS ID #S13473498, SUTTON GROUP-ADMIRAL REALTY INC.. TRREB
- C$2,295,0005 bd5 ba-- sqft1304 Bass Lake Side Rd W, Oro Medonte, ON L0L 2L0For SaleMLS ID #S13677378, ENGEL & VOLKERS BARRIE. TRREB
- C$1,599,0004 bd4 ba-- sqft6 Caldwell Dr, Oro Medonte, ON L0L 2L0For SaleMLS ID #S13547846, RE/MAX Georgian Bay Realty Ltd. TRREB
- C$1,600,0004 bd3 ba-- sqft3925 Algoma Ave, Innisfil, ON L9S 2M4For SaleMLS ID #N13572536, CENTURY 21 B.J. ROTH REALTY LTD.. TRREB
