PEACEFUL ORO-MEDONTE GEM WITH EXPANSIVE 125 X 200 FT GROUNDS, LAKE SIMCOE WITHIN WALKING DISTANCE, & BARRIE JUST MINUTES AWAY! Tucked away at the end of a quiet cul-de-sac in Oro-Medonte, this exceptionally private property feels worlds away from the everyday, while sitting just minutes from Barrie, Lake Simcoe, and the city's vibrant beaches and amenities. Set on an expansive 125 x 200 ft lot, the home is embraced by mature trees, gardens, generous green space, and a winding driveway that provides plenty of parking while adding to the sense of privacy. Johnson's Beach is approximately a 15-minute walk away via the Barrie North Shore Trail, while public transit, Hwy 400, and Hwy 11 are all conveniently accessible. Designed to make the most of its peaceful surroundings, the home offers a spacious 3-car tandem garage with interior access and a rear man door, along with a versatile interior featuring an eat-in kitchen, formal dining room, separate living and family rooms, and a main-floor primary bedroom. A bright 4-season sunroom adds another inviting space to relax, while the large family room centres around a wood-burning fireplace and opens directly onto the deck and backyard, where the only view is trees and greenery. Upstairs, two additional bedrooms, a 4-piece bath, and a kitchen and dining area provide excellent flexibility for guests, extended family, or in-law living. Numerous updates and renovations throughout include a renovated main-floor 4-piece bath, maple hardwood floors, and a newer septic system. With its remarkable privacy, beautiful grounds, and enviable proximity to both the lake and the city, this is the kind of #HomeToStay that feels like a retreat from the moment you turn into the driveway, yet never asks you to give up the convenience of Barrie at your doorstep.
For sale
C$835,000
11 Colborne St, Oro Medonte, ON L4M 4S1
3beds
2baths
Single Family Residence
Built in ----
0 Square Feet Lot
$-- Zestimate®
C$--/sqft
C$-- HOA
What's special
Embraced by mature treesGenerous green spaceFormal dining roomMain-floor primary bedroomMaple hardwood floorsBeautiful grounds
- 2 days
- 4
- 0
Zillow last checked:
Listing updated:
Listed by:
RE/MAX HALLMARK PEGGY HILL GROUP REALTY
Source: TRREB,MLS®#: S13819192 Originating MLS®#: Toronto Regional Real Estate Board
Originating MLS®#: Toronto Regional Real Estate BoardFacts & features
Interior
Bedrooms & bathrooms
- Bedrooms: 3
- Bathrooms: 2
Primary bedroom
- Level: Main
- Dimensions: 3.52 x 3.07
Bedroom 2
- Level: Second
- Dimensions: 4.15 x 4.15
Bedroom 3
- Level: Second
- Dimensions: 4.15 x 4.17
Breakfast
- Level: Main
- Dimensions: 2.5 x 3.04
Dining room
- Level: Main
- Dimensions: 3.71 x 4.55
Family room
- Level: Main
- Dimensions: 6.88 x 4.21
Foyer
- Level: Main
- Dimensions: 1.88 x 2.15
Kitchen
- Level: Second
- Dimensions: 3.61 x 3.63
Kitchen
- Level: Main
- Dimensions: 5.47 x 3.05
Living room
- Level: Main
- Dimensions: 4.15 x 5.02
Mud room
- Level: Main
- Dimensions: 2.22 x 4.21
Sunroom
- Level: Main
- Dimensions: 1.77 x 3.52
Heating
- Forced Air, Gas
Cooling
- Central Air
Features
- In-Law Capability, Primary Bedroom - Main Floor
- Basement: Unfinished
- Has fireplace: Yes
- Fireplace features: Wood Burning
Interior area
- Living area range: 2000-2500 null
Video & virtual tour
Property
Parking
- Total spaces: 11
- Parking features: Private, Garage Door Opener
- Has garage: Yes
Features
- Stories: 2
- Pool features: None
- Has view: Yes
- View description: Forest, Trees/Woods
Lot
- Size: 0 Square Feet
- Features: Beach, Cul de Sac/Dead End, Golf, Hospital, Level, Park
Details
- Parcel number: 585530080
Construction
Type & style
- Home type: SingleFamily
- Property subtype: Single Family Residence
Materials
- Vinyl Siding
- Foundation: Block
- Roof: Asphalt Shingle
Utilities & green energy
- Sewer: Septic
- Water: Drilled Well
Community & HOA
Community
- Security: Carbon Monoxide Detector(s), Smoke Detector(s)
Location
- Region: Oro Medonte
Financial & listing details
- Annual tax amount: C$4,269
- Date on market: 9/23/2026
Price history
Price history is unavailable.
Public tax history
Tax history is unavailable.
Climate risks
Neighborhood: L4M
Nearby schools
GreatSchools rating
No schools nearby
We couldn't find any schools near this home.
Similar homes
- C$899,9005 bd4 ba-- sqft142 Nelson St, Barrie, ON L4M 4K8For Sale
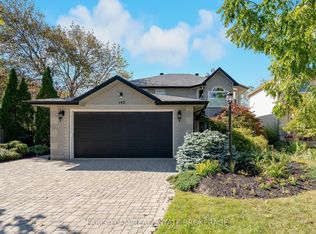 MLS ID #S13828530, FARIS TEAM REAL ESTATE. TRREB
 - C$800,0005 bd3 ba-- sqft67 Vancouver St, Barrie, ON L4M 4M2For Sale
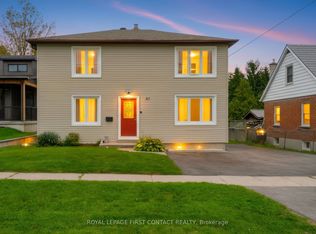 MLS ID #S13803100, ROYAL LEPAGE FIRST CONTACT REALTY. TRREB
 - C$699,0003 bd2 ba-- sqft251 Duckworth St, Barrie, ON L4M 3X1For Sale
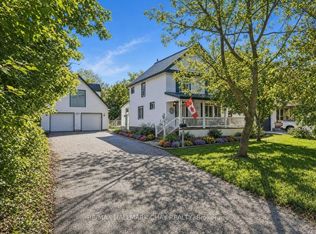 MLS ID #S13820244, RE/MAX HALLMARK CHAY REALTY. TRREB
 - C$659,0002 bd2 ba-- sqft200 Blake St, Barrie, ON L4M 1K3For Sale
 MLS ID #S13816368, REALTY EXECUTIVES OF SIMCOE INC.. TRREB
