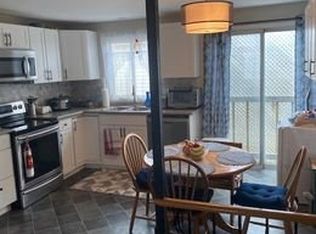
Fantastic Opportunity for Families & Investors! Welcome to 110 College Crescent, ideally located just steps from Georgian College and RVH, with quick access to Hwy 400 and everyday amenities. This spacious 1,776 sq. ft. home offers 5 bedrooms and 3 bathrooms, providing plenty of space for a growing or multi-generational family. Extensively renovated in 2022, the home is well maintained and move-in ready, featuring an updated interior, a large eat-in kitchen, comfortable living room, and a convenient main-floor bedroom with its own separate entrance and ensuite. Step outside and enjoy the newer deck, adding valuable outdoor space for relaxing, entertaining and summer gatherings. The versatile floor plan also offers excellent future possibilities for buyers considering rental or investment use, subject to municipal requirements and approvals. Updated, spacious and exceptionally located near Georgian College, RVH and Hwy 400 - a great home with flexibility for today and potential for tomorrow.
For sale
C$650,000
110 College Cres, Barrie, ON L4M 5C9
5beds
3baths
Single Family Residence
Built in ----
6,490 Square Feet Lot
$-- Zestimate®
C$--/sqft
C$-- HOA
What's special
Updated interiorLarge eat-in kitchenNewer deck
- 19 hours
- 5
- 1
Zillow last checked:
Listing updated:
Listed by:
SUTTON GROUP INCENTIVE REALTY INC.
Source: TRREB,MLS®#: S13822632 Originating MLS®#: Toronto Regional Real Estate Board
Originating MLS®#: Toronto Regional Real Estate BoardFacts & features
Interior
Bedrooms & bathrooms
- Bedrooms: 5
- Bathrooms: 3
Heating
- Forced Air, Gas
Cooling
- Central Air
Features
- In-Law Capability
- Basement: Finished
- Has fireplace: No
Interior area
- Living area range: 1500-2000 null
Property
Parking
- Total spaces: 3
- Parking features: Garage
- Has garage: Yes
Features
- Pool features: None
Lot
- Size: 6,490 Square Feet
Details
- Parcel number: 588330088
- Other equipment: Sump Pump
Construction
Type & style
- Home type: SingleFamily
- Property subtype: Single Family Residence
Materials
- Aluminum Siding, Brick
- Foundation: Poured Concrete
- Roof: Asphalt Shingle
Utilities & green energy
- Sewer: Sewer
Community & HOA
Location
- Region: Barrie
Financial & listing details
- Annual tax amount: C$4,899
- Date on market: 9/24/2026
Price history
Price history is unavailable.
Public tax history
Tax history is unavailable.
Climate risks
Neighborhood: Grove East
Nearby schools
GreatSchools rating
No schools nearby
We couldn't find any schools near this home.

Similar homes
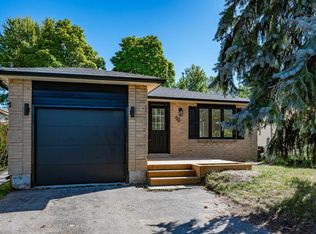
- C$699,0005 bd2 ba-- sqft37 Hickling Trl, Barrie, ON L4M 5S5For Sale
 MLS ID #S13790642, REAL BROKER ONTARIO LTD.. TRREB
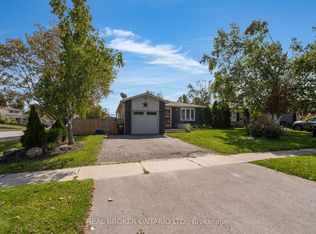
 - C$599,0004 bd2 ba-- sqft229 Cook St, Barrie, ON L4M 4H4For Sale
 MLS ID #S13816086, iCloud Realty Ltd.. TRREB
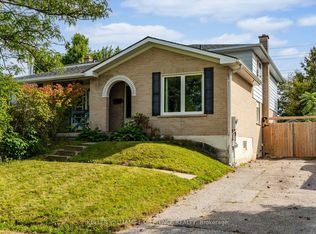
 - C$559,0004 bd2 ba-- sqft21 College Cres #B, Barrie, ON L4M 2W4For Sale
 MLS ID #S13825978, KELLER WILLIAMS EXPERIENCE REALTY. TRREB
 - C$659,0002 bd2 ba-- sqft200 Blake St, Barrie, ON L4M 1K3For Sale
 MLS ID #S13816368, REALTY EXECUTIVES OF SIMCOE INC.. TRREB
