Welcome to 14 Hewitt Place! Beautifully maintained 4-bedroom, 3-bathroom home featuring a separate basement entrance and fully finished 2-bedroom in-law suite with its own kitchen, laundry, and living space. Ideal for multi-generational families, extended family living, or investors seeking rental income. Located in a quiet, family-friendly neighborhood, just minutes from Royal Victoria Regional Health Centre, Georgian College, schools, parks, shopping, and transit. A fantastic opportunity offering flexibility, comfort, and convenience!
For sale
C$689,999
14 Hewitt Pl #14, Barrie, ON L4M 7B3
4beds
3baths
Single Family Residence
Built in ----
0 Square Feet Lot
$-- Zestimate®
C$--/sqft
C$-- HOA
What's special
Separate basement entrance
- 23 hours
- 4
- 2
Zillow last checked:
Listing updated:
Listed by:
ROYAL LEPAGE TERREQUITY REALTY
Source: TRREB,MLS®#: S14180990 Originating MLS®#: Toronto Regional Real Estate Board
Facts & features
Interior
Bedrooms & bathrooms
- Bedrooms: 4
- Bathrooms: 3
Primary bedroom
- Level: Main
- Dimensions: 3.35 x 5.43
Bedroom 2
- Level: Main
- Dimensions: 3.81 x 2.7
Bedroom 3
- Level: Lower
- Dimensions: 4.16 x 3.18
Bedroom 4
- Level: Lower
- Dimensions: 4.4 x 3.18
Bathroom
- Level: Main
- Dimensions: 2.72 x 3.62
Bathroom
- Level: Lower
- Dimensions: 2.05 x 2.39
Bathroom
- Level: Main
- Dimensions: 2.72 x 1.76
Dining room
- Level: Main
- Dimensions: 3.91 x 3.12
Kitchen
- Level: Lower
- Dimensions: 3.34 x 3.71
Kitchen
- Level: Main
- Dimensions: 3.91 x 3.44
Living room
- Level: Main
- Dimensions: 4.1 x 3.54
Recreation
- Level: Lower
- Dimensions: 5.77 x 6.62
Heating
- Forced Air, Gas
Cooling
- Central Air
Features
- Primary Bedroom - Main Floor, In-Law Suite
- Basement: Apartment,Finished with Walk-Out,Separate Entrance
- Has fireplace: Yes
- Fireplace features: Natural Gas
Interior area
- Living area range: 1100-1500 null
Property
Parking
- Total spaces: 5
- Parking features: Private Double
- Has garage: Yes
Features
- Patio & porch: Deck
- Pool features: None
Lot
- Size: 0 Square Feet
- Features: Fenced Yard, Hospital, Park, Public Transit, School, School Bus Route
Details
- Additional structures: Garden Shed
- Parcel number: 588311170
Construction
Type & style
- Home type: SingleFamily
- Architectural style: Bungalow-Raised
- Property subtype: Single Family Residence
Materials
- Brick
- Foundation: Poured Concrete
- Roof: Asphalt Shingle
Utilities & green energy
- Sewer: Sewer
Community & HOA
Location
- Region: Barrie
Financial & listing details
- Tax assessed value: C$367,000
- Annual tax amount: C$5,181
- Date on market: 11/14/2026
Price history
Price history is unavailable.
Public tax history
Tax history is unavailable.
Climate risks
Neighborhood: Georgian Drive
Nearby schools
GreatSchools rating
No schools nearby
We couldn't find any schools near this home.
Similar homes
- C$689,9004 bd2 ba-- sqft51 Davies Cres, Barrie, ON L4M 2M4For Sale
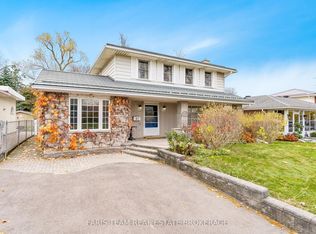 MLS ID #S14178576, FARIS TEAM REAL ESTATE. TRREB
- C$599,8884 bd3 ba-- sqft61 Radenhurst Cres, Barrie, ON L4M 6C5For Sale
 MLS ID #S14178558, RE/MAX REALTRON REALTY INC.. TRREB
- C$589,0003 bd3 ba-- sqft301 Dunsmore Ln, Barrie, ON L4M 7A8For Sale
 MLS ID #S14168212, FARIS TEAM REAL ESTATE. TRREB
- C$574,9003 bd2 ba-- sqft54 Quinlan Rd, Barrie, ON L4M 7B1For Sale
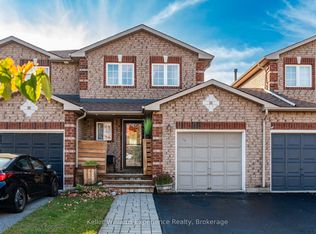 MLS ID #S14177646, Keller Williams Experience Realty. TRREB
