Welcome to 376 Dunsmore Lane. This immaculate 3 bedroom home is located within walking distance to Georgian College and Royal Victoria Regional Health Centre (RVH), and in close proximity to transit and many amenities. This Charming home showcasing true pride of home ownership. Beautifully maintained and tastefully upgraded throughout, featuring stainless steel appliances, stylish wallpaper accents, and a bright inviting interior. Enjoy a spacious, functional layout and an oversized rear yard, perfect for entertaining, relaxing, or family enjoyment. Ideally situated in an excellent location, this move in ready home offers the perfect combination of comfort, charm, and convenience.
For sale
C$499,000
376 Dunsmore Ln, Barrie, ON L4M 7B1
3beds
2baths
Townhouse
Built in ----
2,937 Square Feet Lot
$-- Zestimate®
C$--/sqft
C$-- HOA
What's special
Stainless steel appliancesStylish wallpaper accentsBright inviting interiorSpacious functional layoutOversized rear yard
- 4 days
- 10
- 2
Zillow last checked:
Listing updated:
Listed by:
PSR
Source: TRREB,MLS®#: S14135544 Originating MLS®#: Toronto Regional Real Estate Board
Facts & features
Interior
Bedrooms & bathrooms
- Bedrooms: 3
- Bathrooms: 2
Primary bedroom
- Description: Primary Bedroom
- Level: Second
- Area: 10.88 Square Meters
- Area source: Other
- Dimensions: 3.04 x 3.58
Bedroom
- Level: Second
- Dimensions: 3.72 x 2.92
Bedroom
- Description: Bedroom
- Level: Second
- Area: 8.94 Square Meters
- Area source: Other
- Dimensions: 2.71 x 3.30
Bedroom
- Description: Bedroom
- Level: Second
- Area: 9.76 Square Meters
- Area source: Other
- Dimensions: 3.32 x 2.94
Bedroom 2
- Level: Second
- Dimensions: 2.92 x 2.77
Bedroom 3
- Level: Second
- Dimensions: 2.77 x 2.74
Bathroom
- Description: Bathroom
- Level: Basement
- Area: 0 Square Meters
- Area source: Other
Bathroom
- Description: Bathroom
- Level: Second
- Area: 0 Square Meters
- Area source: Other
Family room
- Level: Ground
- Dimensions: 4.2 x 3.23
Kitchen
- Level: Ground
- Dimensions: 3.66 x 2.13
Kitchen
- Description: Kitchen
- Level: Main
- Area: 11.28 Square Meters
- Area source: Other
- Dimensions: 3.09 x 3.65
Living room
- Description: Living Room
- Level: Main
- Area: 14.31 Square Meters
- Area source: Other
- Dimensions: 3.32 x 4.31
Recreation
- Description: Recreation
- Level: Basement
- Area: 0 Square Meters
- Area source: Other
Recreation
- Level: Basement
- Dimensions: 3.53 x 2.77
Heating
- Forced Air, Gas
Cooling
- Central Air
Features
- None
- Basement: Full,Finished
- Has fireplace: Yes
Interior area
- Living area range: 700-1100 null
Property
Parking
- Total spaces: 3
- Parking features: Garage - Attached
- Has attached garage: Yes
Features
- Stories: 2
- Pool features: None
Lot
- Size: 2,937 Square Feet
- Features: Golf, Public Transit, Greenbelt/Conservation
Details
- Parcel number: 588311583
Construction
Type & style
- Home type: Townhouse
- Property subtype: Townhouse
- Attached to another structure: Yes
Materials
- Brick
- Foundation: Poured Concrete
- Roof: Asphalt Shingle
Utilities & green energy
- Sewer: Sewer
Community & HOA
Location
- Region: Barrie
Financial & listing details
- Annual tax amount: C$3,800
- Date on market: 10/31/2026
Price history
Price history is unavailable.
Public tax history
Tax history is unavailable.
Climate risks
Neighborhood: Georgian Drive
Nearby schools
GreatSchools rating
No schools nearby
We couldn't find any schools near this home.
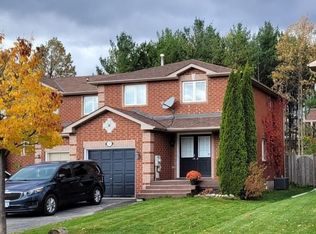
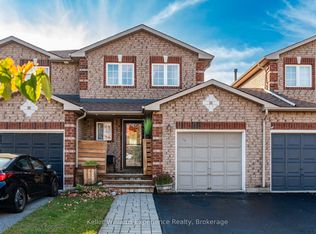
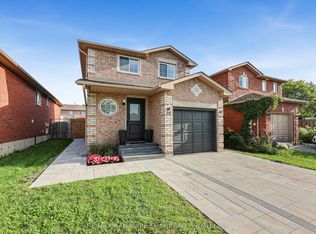
Similar homes
- C$448,0002 bd2 ba-- sqft13 Cheltenham Rd #2, Barrie, ON L4M 0E7For Sale
 MLS ID #S13708818, ZOLO REALTY. TRREB
- C$499,9004 bd2 ba-- sqft52 Adelaide St #42, Barrie, ON L4N 3T5For Sale
 MLS ID #S14090028, RE/MAX REALTY SERVICES INC.. TRREB
- C$539,9003 bd3 ba-- sqft79 Sanford St, Barrie, ON L4N 3C6For Sale
 MLS ID #S14030316, FARIS TEAM REAL ESTATE. TRREB
- C$524,9003 bd2 ba-- sqft91 Coughlin Rd #20, Barrie, ON L4N 0L6For Sale
 MLS ID #S14097514, EXP REALTY. TRREB
