Top 5 Reasons You Will Love This Home: 1) This warm and inviting 4-bedroom, 2-bathroom detached home offers plenty of room for growing families, multi-generational living, or anyone looking for flexible space to suit changing needs 2) The heart of the home is the sun-filled great room, featuring large windows and direct access to the backyard, providing an ideal space for family dinners, entertaining, relaxing, and enjoying views of the garden 3) The thoughtfully converted garage delivers a separate entrance and provides excellent flexibility as a home office, studio, guest space, or additional bedroom, perfect for today's work-from-home lifestyle or extended family needs 4) Enjoy a mix of hardwood, ceramic, and laminate flooring, a cozy family room with a stone fireplace, a large covered front veranda, a durable metal roof, a newer radiant heating system, and three-zone ductless air conditioning for efficient year-round comfort, providing a very affordable and efficient way to heat and cool the home 5) Located in the desirable Grove Street East neighbourhood, the home is close to schools, parks, Georgian College, Royal Victoria Regional Health Centre, shopping, amenities, and commuter routes, while offering a welcoming, established community setting. 1,977 above grade sq.ft. plus a partially finished basement. *Please note some images have been virtually staged to show the potential of the home.
For sale
C$699,900
51 Davies Cres, Barrie, ON L4M 2M4
4beds
2baths
Single Family Residence
Built in ----
6,444 Square Feet Lot
$-- Zestimate®
C$--/sqft
C$-- HOA
What's special
Sun-filled great roomLarge windowsViews of the gardenLarge covered front verandaDurable metal roofNewer radiant heating systemThree-zone ductless air conditioning
- 38 days
- 7
- 0
Zillow last checked:
Listing updated:
Listed by:
FARIS TEAM REAL ESTATE
Source: TRREB,MLS®#: S13767862 Originating MLS®#: Toronto Regional Real Estate Board
Originating MLS®#: Toronto Regional Real Estate BoardFacts & features
Interior
Bedrooms & bathrooms
- Bedrooms: 4
- Bathrooms: 2
Primary bedroom
- Level: Upper
- Dimensions: 4.26 x 3
Bedroom
- Level: Upper
- Dimensions: 3.16 x 2.94
Bedroom
- Level: Upper
- Dimensions: 3.14 x 3.05
Bedroom
- Level: Upper
- Dimensions: 3.39 x 3.03
Dining room
- Level: Main
- Dimensions: 3.11 x 2.79
Family room
- Level: Basement
- Dimensions: 8.19 x 4.3
Great room
- Level: Main
- Dimensions: 5.47 x 4.6
Kitchen
- Level: Main
- Dimensions: 5.16 x 2.82
Living room
- Level: Main
- Dimensions: 5.02 x 3.97
Office
- Level: Main
- Dimensions: 5.97 x 2.99
Heating
- Radiant, Gas
Cooling
- Other
Appliances
- Included: Instant Hot Water
Features
- Storage
- Basement: Partially Finished,Full
- Has fireplace: Yes
- Fireplace features: Natural Gas
Interior area
- Living area range: 1500-2000 null
Video & virtual tour
Property
Parking
- Total spaces: 2
- Parking features: Private Double
Features
- Stories: 2
- Patio & porch: Patio, Porch
- Pool features: None
Lot
- Size: 6,444 Square Feet
- Features: Hospital, School, Wooded/Treed, Rectangular Lot
Details
- Additional structures: Fence - Full, Garden Shed
- Parcel number: 588380048
Construction
Type & style
- Home type: SingleFamily
- Property subtype: Single Family Residence
Materials
- Aluminum Siding, Brick
- Foundation: Concrete
- Roof: Metal
Utilities & green energy
- Sewer: Sewer
Community & HOA
Location
- Region: Barrie
Financial & listing details
- Annual tax amount: C$4,814
- Date on market: 9/10/2026
Price history
Price history is unavailable.
Public tax history
Tax history is unavailable.
Climate risks
Neighborhood: Grove East
Nearby schools
GreatSchools rating
No schools nearby
We couldn't find any schools near this home.
Similar homes
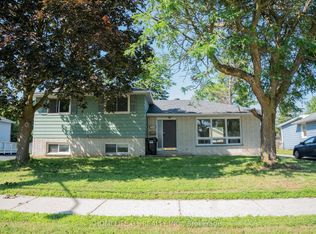
- C$699,9003 bd2 ba-- sqft7 Oakley Park Sq, Barrie, ON L4M 2J9For Sale
 MLS ID #S13759648, PARKER COULTER REALTY BROKERAGE INC.. TRREB
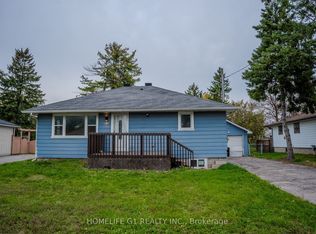
 - C$749,9003 bd3 ba-- sqft102 Steel St, Barrie, ON L4M 2E9For Sale
 MLS ID #S13864046, RE/MAX HALLMARK CHAY REALTY. TRREB
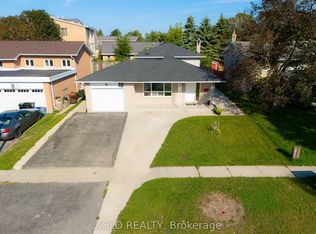
 - C$650,0004 bd2 ba-- sqft24 Laurie Cres, Barrie, ON L4M 6C7For Sale
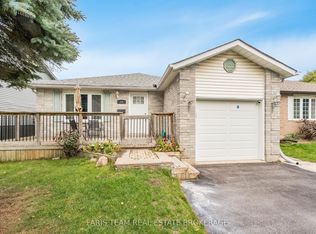 MLS ID #S13730726, FARIS TEAM REAL ESTATE. TRREB
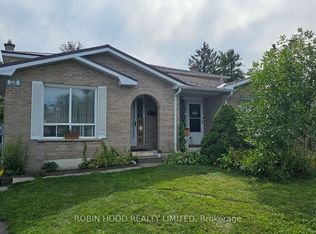
 - C$699,9904 bd3 ba-- sqft82 Bayview Dr, Barrie, ON L4N 3P1For Sale
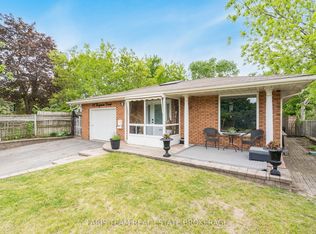 MLS ID #S13784338, FARIS TEAM REAL ESTATE. TRREB
