Welcome to this charming home nestled in one of Barrie's most sought-after neighbourhoods, just minutes from the downtown core and within walking distance to Kempenfelt Bay, the Barrie North Shore Trail, St. Vincent Square Park, local shops, restaurants, Johnson's Beach and everyday amenities. The inviting covered front porch leads into a welcoming foyer and a bright main floor featuring beautiful hardwood flooring throughout. The spacious living room is highlighted by a cozy gas fireplace with an elegant marble surround, creating the perfect place to relax. The updated eat-in kitchen is thoughtfully designed with stainless steel appliances, a gas range, farmhouse sink, stone countertops, pot lights, modern light fixtures, and sliding glass doors opening to a private deck with glass railings overlooking the fully fenced backyard. Upstairs, you'll find two comfortable bedrooms, an updated 4-piece bathroom, hardwood flooring, and a walk-in closet. A staircase continues to the impressive loft, offering a versatile space that would make an ideal primary bedroom retreat, home office, or additional living area while enjoying views of beautiful Kempenfelt Bay. The unfinished basement provides a dedicated laundry area along with excellent storage and future development potential. Outside, the property boasts outstanding curb appeal, private parking for two vehicles, a fully fenced backyard, and a beautiful deck with glass railings, creating the perfect setting for entertaining or enjoying the outdoors.
For sale
C$669,500
79 Blake St, Barrie, ON L4M 1K1
3beds
1baths
Single Family Residence
Built in ----
0 Square Feet Lot
$-- Zestimate®
C$--/sqft
C$-- HOA
What's special
Charming homeInviting covered front porchWelcoming foyerBright main floorBeautiful hardwood flooring throughoutUpdated eat-in kitchenStainless steel appliances
- 66 days
- 8
- 2
Zillow last checked:
Listing updated:
Listed by:
PARKER COULTER REALTY BROKERAGE INC.
Source: TRREB,MLS®#: S13650364 Originating MLS®#: Toronto Regional Real Estate Board
Originating MLS®#: Toronto Regional Real Estate BoardFacts & features
Interior
Bedrooms & bathrooms
- Bedrooms: 3
- Bathrooms: 1
Primary bedroom
- Level: Second
- Dimensions: 3.25 x 5.74
Bedroom 2
- Level: Second
- Dimensions: 3.25 x 2.74
Bedroom 3
- Level: Upper
- Dimensions: 3.51 x 6.71
Bathroom
- Level: Second
- Dimensions: 2.18 x 1.96
Dining room
- Level: Main
- Dimensions: 2.03 x 3.73
Kitchen
- Level: Main
- Dimensions: 3.58 x 3.28
Living room
- Level: Main
- Dimensions: 3.58 x 5.36
Sunroom
- Level: Main
- Dimensions: 2.36 x 1.78
Heating
- Forced Air, Gas
Cooling
- Central Air
Appliances
- Included: Water Heater
Features
- Flooring: Carpet Free
- Basement: Unfinished
- Has fireplace: Yes
- Fireplace features: Natural Gas
Interior area
- Living area range: 1100-1500 null
Property
Parking
- Total spaces: 2
- Parking features: Private
- Has garage: Yes
Features
- Stories: 2.5
- Patio & porch: Deck
- Exterior features: Landscaped, Year Round Living
- Pool features: None
- Has view: Yes
- View description: Bay
- Has water view: Yes
- Water view: Bay
Lot
- Size: 0 Square Feet
- Features: Beach, Fenced Yard, Golf, Lake/Pond, Park, Public Transit, Rectangular Lot
Details
- Additional structures: Fence - Full
- Parcel number: 588220027
Construction
Type & style
- Home type: SingleFamily
- Property subtype: Single Family Residence
Materials
- Brick
- Foundation: Concrete Block
- Roof: Asphalt Shingle
Utilities & green energy
- Sewer: Sewer
Community & HOA
Location
- Region: Barrie
Financial & listing details
- Tax assessed value: C$338,000
- Annual tax amount: C$4,772
- Date on market: 8/7/2026
Price history
Price history is unavailable.
Public tax history
Tax history is unavailable.
Climate risks
Neighborhood: Northshore
Nearby schools
GreatSchools rating
No schools nearby
We couldn't find any schools near this home.

Similar homes
- C$629,9003 bd2 ba-- sqft109 Codrington St, Barrie, ON L4M 1R8For Sale
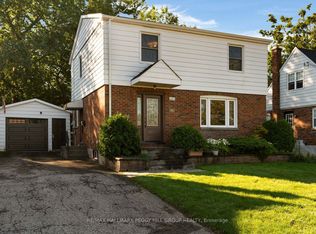 MLS ID #S13766398, RE/MAX HALLMARK PEGGY HILL GROUP REALTY. TRREB
 - C$699,9003 bd2 ba-- sqft7 Oakley Park Sq, Barrie, ON L4M 2J9For Sale
 MLS ID #S13759648, PARKER COULTER REALTY BROKERAGE INC.. TRREB
 - C$674,5004 bd2 ba-- sqft11 Maclaren Ave, Barrie, ON L4N 3Y1For Sale
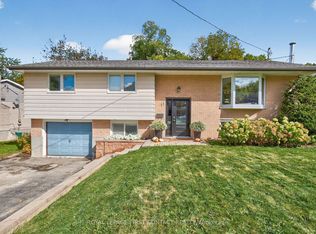 MLS ID #S13744826, ROYAL LEPAGE FIRST CONTACT REALTY. TRREB
 - C$649,9994 bd3 ba-- sqft18 Holgate St, Barrie, ON L4N 2T5For Sale
 MLS ID #S13790074, FARIS TEAM REAL ESTATE. TRREB
