Beautifully Maintained Raised Bungalow on Premium Lot in Quiet Cul-de-Sac! Welcome to this well-kept 3+2 bedroom raised bungalow, ideally situated on a premium 65.23 x 141.64 ft lot in a peaceful cul-de-sac. Thoughtfully upgraded throughout, this home offers the perfect blend of comfort, style, and functionality. Enjoy your own private backyard oasis featuring an above-ground pool, expansive deck, and ample space for entertaining or relaxing in complete privacy. The bonus sunroom with hot tub is perfect for year-round enjoyment. Inside, the home showcases an updated kitchen with stainless steel appliances, custom cabinetry, and modern finishes, seamlessly combined with the living and dining areas. Large windows fill the space with natural light, creating a bright and welcoming atmosphere. New flooring (2024) and smooth ceilings with pot lights throughout (2024) add a fresh, modern touch, while the upgraded bathroom with new mirror and mirror closet (2024) enhances both style and functionality. The primary bedroom overlooks the backyard and features his-and-hers closets. The fully finished basement offers additional living space with a cozy rec room complete with gas fireplace, laminate flooring, pot lights, built-in speakers, and above-grade windows. Two additional generously sized bedrooms and a laundry room provide flexibility for family or guests. Conveniently located minutes to Lampman Lane Community Centre & Park, Sandy Hollow Golf Course, schools, shopping, restaurants, downtown Barrie, Centennial Beach, waterfront, and Hwy 400.Extras: Central vac, Pool Pump (2022), Pool Heater (2021), Kitchen (2018), Furnace (2018), Gas Fireplace (2018), Addition (2018), Hot Tub (2017), Flooring (2024), Smooth Ceilings & Pot Lights (2024), Bathroom Upgrade with Mirror Closet (2024).
For sale
C$689,000
11 Charlotte Ct, Barrie, ON L4N 6B2
5beds
2baths
Single Family Residence
Built in ----
9,239 Square Feet Lot
$-- Zestimate®
C$--/sqft
C$-- HOA
What's special
- 57 days |
- 22 |
- 0 |
Zillow last checked:
Listing updated:
Listed by:
RE/MAX HALLMARK MAXX & AFI GROUP REALTY
Source: TRREB,MLS®#: S13175268 Originating MLS®#: Toronto Regional Real Estate Board
Originating MLS®#: Toronto Regional Real Estate BoardFacts & features
Interior
Bedrooms & bathrooms
- Bedrooms: 5
- Bathrooms: 2
Heating
- Forced Air, Gas
Cooling
- Central Air
Features
- None, Central Vacuum
- Basement: Finished
- Has fireplace: Yes
Interior area
- Living area range: 1100-1500 null
Video & virtual tour
Property
Parking
- Total spaces: 5
- Parking features: Available
- Has garage: Yes
Features
- Has private pool: Yes
- Pool features: Above Ground
Lot
- Size: 9,239 Square Feet
- Features: Cul de Sac/Dead End, Fenced Yard, Park, Ravine, School
Details
- Parcel number: 587740070
Construction
Type & style
- Home type: SingleFamily
- Architectural style: Bungalow-Raised
- Property subtype: Single Family Residence
Materials
- Brick, Vinyl Siding
- Roof: None
Utilities & green energy
- Sewer: Sewer
Community & HOA
Location
- Region: Barrie
Financial & listing details
- Annual tax amount: C$4,376
- Date on market: 5/26/2026
RE/MAX HALLMARK MAXX & AFI GROUP REALTY
RE/MAX HALLMARK MAXX & AFI GROUP REALTY
By pressing Contact Agent, you agree that the real estate professional identified above may call/text you about your search, which may involve use of automated means and pre-recorded/artificial voices. You don't need to consent as a condition of buying any property, goods, or services. Message/data rates may apply. You also agree to our Terms of Use. Zillow does not endorse any real estate professionals. We may share information about your recent and future site activity with your agent to help them understand what you're looking for in a home.
Price history
Price history is unavailable.
Public tax history
Tax history is unavailable.
Climate risks
Neighborhood: Letitia Heights
Nearby schools
GreatSchools rating
No schools nearby
We couldn't find any schools near this home.
- C$629,9004 bd2 ba-- sqft242 Browning Trl, Barrie, ON L4N5C1For Sale

- C$750,0004 bd4 ba-- sqft230 Browning Trl, Barrie, ON L4N5J7For Sale
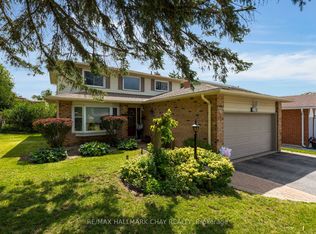
- C$--4 bd4 ba2.3k sqft227 Browning Trl, Barrie, ON L4N5H6Off Market
- C$549,9903 bd2 ba-- sqft24 Lampman Ln, Barrie, ON L4N5B1For Sale
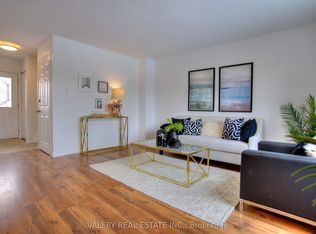
- C$--3 bd1 ba1.2k sqft11 Bronte Cres, Barrie, ON L4N5B8Off Market
- C$499,0003 bd2 ba-- sqft27 Dickens Dr, Barrie, ON L4N5C4For Sale
- C$605,0003 bd2 ba1.2k sqft14 Lampman Ln, Barrie, ON L4N5A9Sold
- C$580,0002 bd2 ba-- sqft49 Burns Cir, Barrie, ON L4N5J8For Sale
Similar homes
- C$684,9004 bd2 ba-- sqft5 Barwick Dr, Barrie, ON L4N 6Z7For Sale
 MLS ID #S13531940, RE/MAX HALLMARK PEGGY HILL GROUP REALTY. TRREB
 - C$848,0004 bd2 ba-- sqft526 Leacock Dr, Barrie, ON L4N 7A5For Sale
 MLS ID #S13588542, KELLER WILLIAMS EXPERIENCE REALTY. TRREB
 - C$699,9004 bd2 ba-- sqft6 Ford St, Barrie, ON L4N 5X2For Sale
 MLS ID #S13423916, CENTURY 21 B.J. ROTH REALTY LTD., BROKERAGE. TRREB
 - C$750,0004 bd3 ba-- sqft22 Richler Cres, Barrie, ON L4N 6E6For Sale
 MLS ID #S13544856, RE/MAX HALLMARK PEGGY HILL GROUP REALTY. TRREB
 - C$629,9004 bd2 ba-- sqft242 Browning Trl, Barrie, ON L4N 5C1For SaleMLS ID #S13241042, RE/MAX HALLMARK PEGGY HILL GROUP REALTY. TRREB
- C$669,9004 bd4 ba-- sqft26 Fox Run, Barrie, ON L4N 5L5For SaleMLS ID #S13542792, SUTTON GROUP INCENTIVE REALTY INC.. TRREB
- C$719,9003 bd3 ba-- sqft340 Livingstone St W, Barrie, ON L4N 7C5For SaleMLS ID #S13182082, ROYAL LEPAGE FIRST CONTACT REALTY. TRREB
- C$615,0003 bd2 ba-- sqft243 Letitia St, Barrie, ON L4N 4Y7For SaleMLS ID #S13493266, RE/MAX HALLMARK CHAY REALTY. TRREB
- C$685,9004 bd5 ba-- sqft468 Grove St E, Barrie, ON L4M 5W3For SaleMLS ID #S13518282, RE/MAX HALLMARK PEGGY HILL GROUP REALTY. TRREB
- C$697,0004 bd3 ba-- sqft213 Tunbridge Rd, Barrie, ON L4M 6R6For SaleMLS ID #S13206794, SUTTON GROUP-ADMIRAL REALTY INC.. TRREB
- C$729,9003 bd2 ba-- sqft7 Oakley Park Sq, Barrie, ON L4M 2J9For SaleMLS ID #S13562070, PARKER COULTER REALTY BROKERAGE INC.. TRREB
- C$674,0004 bd2 ba-- sqft52 Moir Cres, Barrie, ON L4N 8B2For SaleMLS ID #S13206796, SUTTON GROUP-ADMIRAL REALTY INC.. TRREB
- C$690,0003 bd3 ba-- sqft113 Garden Dr, Barrie, ON L4N 5T9For SaleMLS ID #S13247450, SUTTON GROUP INCENTIVE REALTY INC.. TRREB
- C$749,9005 bd2 ba-- sqft361 Georgian Dr, Barrie, ON L4M 7A2For SaleMLS ID #S13249352, CENTURY 21 B.J. ROTH REALTY LTD., BROKERAGE. TRREB
- C$570,0003 bd2 ba-- sqft23 Chaucer Cres, Barrie, ON L4N 4T8For SaleMLS ID #S13440570, PARKER COULTER REALTY BROKERAGE INC.. TRREB
- C$759,0004 bd2 ba-- sqft103 Rodney St, Barrie, ON L4M 4C2For SaleMLS ID #S13066872, ROYAL LEPAGE FIRST CONTACT REALTY. TRREB
- C$580,0004 bd2 ba-- sqft39 Baldwin Ln, Barrie, ON L4N 2W2For SaleMLS ID #S13555826, ROYAL LEPAGE TERREQUITY REALTY. TRREB
- C$779,9004 bd3 ba-- sqft228 Wessenger Dr, Barrie, ON L4N 8R4For SaleMLS ID #S13547946, RE/MAX HALLMARK CHAY REALTY. TRREB
- C$734,9003 bd3 ba-- sqft24 Ryan Ct, Barrie, ON L4M 6N7For SaleMLS ID #S13440174, COLDWELL BANKER RONAN REALTY. TRREB
- C$739,9004 bd3 ba-- sqft239 Country Ln, Barrie, ON L4N 0W2For SaleMLS ID #S13563272, HOMELIFE SIGNATURE REALTY. TRREB
