Look no further! This legal two-unit home has been completely renovated in 2022! The upper unit boasts a 3-bedroom suite complete with its own laundry, crisp white kitchen with stainless steel appliances, subway backsplash and modern open shelving. Next the light filled living room, with large bay window accentuates the large space and the bonus no carpet throughout is a plus. Upstairs the primary bedroom has dual closets, and two additional kids bedrooms are spacious. Onto the other unit, you are welcomed with modern grey kitchen also with open shelving and subway backsplash and lots of natural light. Downstairs a cozy living space with huge egress windows and through the French doors to the spacious primary bedroom. Situated on a 120-foot lot, AC 2022, roof 2022, bay window 2022, kitchens 2022, flooring 2022, trim 2022, updated panel 2022, all only one minute to Lampman parks splash pad, skate park and community center, this turnkey investment property speaks to all investors and renters.
Sold for $614,500
C$614,500
332 Browning Trl, Barrie, ON L4N 5C1
4beds
1,010sqft
Single Family Residence, Residential
Built in 1990
3,571 Square Feet Lot
$-- Zestimate®
C$608/sqft
C$2,348 Estimated rent
Home value
Not available
Estimated sales range
Not available
Not available
Owner options
List your home for rent
C$2,348/mo
Rent Zestimate®
Find your next renter with Zillow Rental Manager. Plus, with online applications, you can quickly screen prospective tenants – for free.
C$2,348/mo
Rent Zestimate®
Refinance and save
C$2,598/mo
Est. payment
Refinancing to a lower rate could help reduce your monthly payments and save thousands over the life of the loan.
C$2,598/mo
Est. payment
Explore your selling options
Work with a Zillow partner agent
Leverage their expertise and Zillow's premium Showcase listings to get your home seen by more buyers.
Get startedList with your own agent
Get your home in front of millions of buyers by listing it on Zillow.
Learn how to do itSell it yourself
Take full control of how buyers see your home on Zillow by listing For Sale by Owner (FSBO).
List your homeWhat's special
Zillow last checked:
Listing updated:
Listed by:
Kristin Cripps, Salesperson,
Cripps Realty Brokerage
Source: ITSO,MLS®#: 40694739Originating MLS®#: Barrie & District Association of REALTORS® Inc.
Facts & features
Interior
Bedrooms & bathrooms
- Bedrooms: 4
- Bathrooms: 2
- Full bathrooms: 2
Kitchen
- Level: Main
Heating
- Forced Air, Natural Gas
Cooling
- Central Air
Appliances
- Included: Dishwasher, Dryer, Microwave, Refrigerator, Stove, Washer
- Laundry: Electric Dryer Hookup, In Area, In-Suite, Inside, Main Level, Multiple Locations
Features
- Accessory Apartment, Built-In Appliances, In-law Capability, In-Law Floorplan
- Windows: Window Coverings
- Basement: Walk-Up Access,Full,Finished
- Has fireplace: No
Interior area
- Total structure area: 1,516
- Total interior livable area: 1,010 sqft
- Finished area above ground: 1,010
- Finished area below ground: 506
Property
Parking
- Total spaces: 4
- Parking features: Asphalt, Front Yard Parking, Private Drive Double Wide
- Uncovered spaces: 4
Features
- Fencing: Partial
- Has view: Yes
- View description: City, Clear
- Frontage type: South
- Frontage length: 30.11
Lot
- Size: 3,571 Square Feet
- Dimensions: 30.11 x 120
- Features: Urban, Rectangular, Park, Place of Worship, Public Transit, Rec./Community Centre, Schools, Shopping Nearby
- Topography: Dry,Flat,Flat Site,Level,Open Space
Details
- Additional structures: Shed(s)
- Parcel number: 587740014
- Zoning: RES,
Construction
Type & style
- Home type: SingleFamily
- Architectural style: Two Story
- Property subtype: Single Family Residence, Residential
- Attached to another structure: Yes
Materials
- Vinyl Siding
- Foundation: Concrete Perimeter
- Roof: Asphalt Shing
Condition
- 31-50 Years
- New construction: No
- Year built: 1990
Utilities & green energy
- Sewer: Sewer (Municipal)
- Water: Municipal
- Utilities for property: At Lot Line-Gas, At Lot Line-Hydro, At Lot Line-Municipal Water, Cable Available, Cell Service, Electricity Connected, Fibre Optics, Garbage/Sanitary Collection, High Speed Internet Avail, Natural Gas Connected, Natural Gas Available, Recycling Pickup, Street Lights, Underground Utilities
Community & HOA
Community
- Security: Carbon Monoxide Detector(s), Smoke Detector(s)
Location
- Region: Barrie
Financial & listing details
- Price per square foot: C$608/sqft
- Annual tax amount: C$2,991
- Date on market: 5/17/2025
- Inclusions: Dishwasher, Dryer, Microwave, Refrigerator, Stove, Washer, Window Coverings, Other, 2 Fridges, 2 Stoves, 2 Microwaves, 2 Dishwashers, 2 Washers, 2 Dryers, Window Coverings, Light Fixtures, Shed, Bathroom Mirrors
- Exclusions: Front Bay Window Curtains, Tenants Belongings
- Electric utility on property: Yes
- Road surface type: Paved
Price history
| Date | Event | Price |
|---|---|---|
| 6/17/2025 | Sold | C$614,500C$608/sqft |
Source: ITSO #40694739 Report a problem | ||
Public tax history
Tax history is unavailable.
Neighborhood: Letitia Heights
Nearby homes
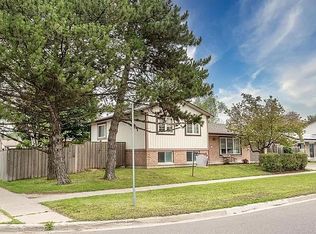
- C$--3 bd2 ba1.3k sqft469 Leacock Dr, Barrie, ON L4N4X6Off Market
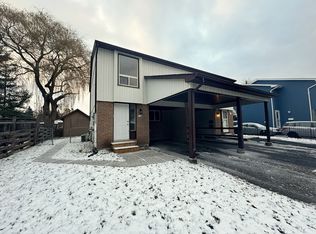
- C$1,9002 bd1 ba-- sqft19 Mowat Cres, Barrie, ON L4N5B4For Rent
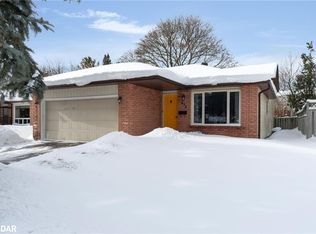
- C$725,0003 bd2 ba1.2k sqft472 Leacock Dr, Barrie, ON L4N5P8Sold
- C$--2 bd1 ba-- sqft20 Mowat Cres, Barrie, ON L4N5B3Off Market

- C$--3 bd1 ba1.2k sqft11 Bronte Cres, Barrie, ON L4N5B8Off Market
- C$549,9004 bd2 ba-- sqft9 Bronte Cres, Barrie, ON L4N5B8For Sale
- C$475,0003 bd2 ba-- sqft44 Bronte Cres, Barrie, ON L4N5B9For Sale
- C$605,0003 bd2 ba1.2k sqft14 Lampman Ln, Barrie, ON L4N5A9Sold
Nearby schools
GreatSchools rating
No schools nearby
We couldn't find any schools near this home.
Schools provided by the listing agent
- Elementary: Andrew Hunter
- High: Barrie Central
Source: ITSO. This data may not be complete. We recommend contacting the local school district to confirm school assignments for this home.
- Ontario
- Simcoe County
- Barrie
- L4N 5C1
- Letitia Heights
- 332 Browning Trl
