Looking for a home that offers room to grow, extra living space, and endless possibilities? This move-in ready, fully detached home in a well-established, family-friendly neighbourhood is an opportunity you won't want to miss! The main floor welcomes you with an updated kitchen featuring a ceramic backsplash, laminate flooring throughout, and a custom wood staircase that adds warmth and character. The option for main-floor laundry provides added convenience and flexibility. Upstairs, you'll find three comfortable bedrooms, including a primary bedroom with a semi-ensuite bathroom - a practical layout for growing families. Need extra space? The finished basement delivers! Complete with an additional bedroom, a 4-piece bathroom, and a separate laundry area, it offers added versatility for extended family, guests, a home office, or additional living space. Step outside and enjoy the large, fully fenced backyard, offering plenty of room for outdoor activities, gardening, or simply relaxing. A charming deck provides the perfect spot for summer barbecues, casual gatherings, and entertaining family and friends. Whether you're a first-time buyer looking to get into the market, a family needing more room, a down-sizer seeking a manageable home, or an investor looking for income potential, this property offers tons of flexibility!
For sale
C$619,999
147 Burns Cir, Barrie, ON L4N 5J8
4beds
3baths
Single Family Residence
Built in ----
5,907 Square Feet Lot
$-- Zestimate®
C$--/sqft
C$-- HOA
What's special
Updated kitchenCeramic backsplashLaminate flooring throughoutThree comfortable bedroomsFinished basementLarge fully fenced backyard
- 15 days
- 4
- 0
Zillow last checked:
Listing updated:
Listed by:
ZOLO REALTY
Source: TRREB,MLS®#: S14098632 Originating MLS®#: Toronto Regional Real Estate Board
Facts & features
Interior
Bedrooms & bathrooms
- Bedrooms: 4
- Bathrooms: 3
Primary bedroom
- Level: Second
- Dimensions: 4.38 x 3.38
Bedroom 2
- Level: Second
- Dimensions: 3.53 x 2.73
Bedroom 3
- Level: Second
- Dimensions: 3.14 x 2.73
Bedroom 4
- Level: Basement
- Dimensions: 4.6 x 2.48
Dining room
- Level: Main
- Dimensions: 6.02 x 3.1
Kitchen
- Level: Main
- Dimensions: 3.01 x 2.2
Living room
- Level: Main
- Dimensions: 6.02 x 3.1
Heating
- Forced Air, Gas
Cooling
- Central Air
Features
- In-Law Capability
- Flooring: Carpet Free
- Basement: Finished,Separate Entrance
- Has fireplace: No
Interior area
- Living area range: 1100-1500 null
Video & virtual tour
Property
Parking
- Total spaces: 3
- Parking features: Garage
- Has garage: Yes
Features
- Stories: 2
- Pool features: None
Lot
- Size: 5,907 Square Feet
Details
- Parcel number: 589050330
Construction
Type & style
- Home type: SingleFamily
- Property subtype: Single Family Residence
Materials
- Brick
- Foundation: Concrete
- Roof: Asphalt Shingle
Utilities & green energy
- Sewer: Sewer
Community & HOA
Location
- Region: Barrie
Financial & listing details
- Annual tax amount: C$4,193
- Date on market: 10/20/2026
Price history
Price history is unavailable.
Public tax history
Tax history is unavailable.
Climate risks
Neighborhood: Northwest
Nearby schools
GreatSchools rating
No schools nearby
We couldn't find any schools near this home.
Similar homes
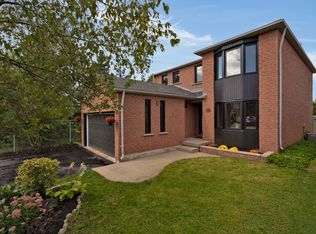
- C$599,0004 bd2 ba-- sqft39 Laidlaw Dr, Barrie, ON L4N 7S2For Sale
 MLS ID #S14129386, CENTURY 21 PERCY FULTON LTD.. TRREB
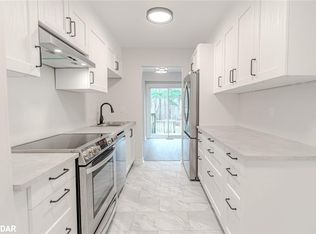
- C$680,0003 bd3 ba-- sqft157 Livingstone St W, Barrie, ON L4N 7J7For Sale
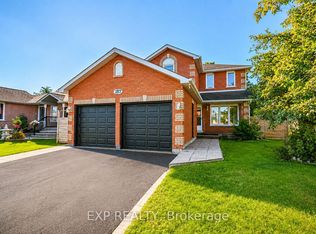 MLS ID #S13651926, EXP REALTY. TRREB
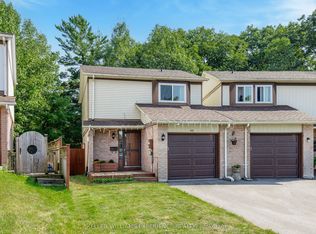
- C$729,0004 bd2 ba-- sqft23 Morton Cres, Barrie, ON L4N 7T4For Sale
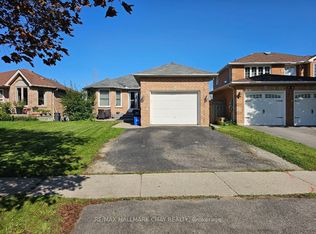 MLS ID #S13781504, RE/MAX HALLMARK CHAY REALTY. TRREB
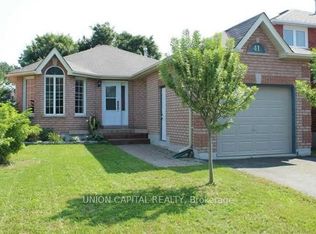
- C$634,9003 bd2 ba-- sqft207 Hickling Trl, Barrie, ON L4M 5W6For Sale
 MLS ID #S13674438, RIGHT AT HOME REALTY INC.. TRREB
