Welcome to this stunning, fully renovated corner townhouse nestled on a quiet, family-friendly crescent, offering the perfect blend of modern style, comfort, and convenience. This move-in-ready home has been beautifully updated from top to bottom with premium finishes, including a custom kitchen (2020) featuring quartz countertops, stylish cabinetry, and updated appliances, elegant hardwood flooring throughout (2020),another bathroom in the basement(3Pcs) 2024, renovated bathrooms (2020), fresh paint (2019), and contemporary lighting. Step outside to your private backyard oasis showcasing a luxurious Arctic Spa Swim Spa (2022) valued at approximately $45,000, complemented by a professionally landscaped interlock driveway and patio (2021) and a custom-built solid wood shed (2018). Additional upgrades include a new roof (2018), garage door (2021), stove, fridge, washer and dryer (2022), dishwasher (2020), smart thermostat, NEST video doorbell, keyless entry, for added comfort and peace of mind. Ideally located just steps to parks, schools, shopping, restaurants, and everyday amenities, with quick access to Highway 400, this exceptional home offers luxury, quality, and unbeatable value-simply move in and enjoy!
For sale
C$654,000
65 Lyfytt Cres S, Barrie, ON L4N 7X5
4beds
4baths
Townhouse
Built in ----
-- sqft lot
$-- Zestimate®
C$--/sqft
C$-- HOA
What's special
Quiet family-friendly crescentStylish cabinetryUpdated appliancesElegant hardwood flooring throughoutRenovated bathroomsContemporary lightingPrivate backyard oasis
- 3 days |
- 5 |
- 0 |
Zillow last checked:
Listing updated:
Listed by:
LUCKY HOMES REALTY
Source: TRREB,MLS®#: S13654892 Originating MLS®#: Toronto Regional Real Estate Board
Originating MLS®#: Toronto Regional Real Estate BoardFacts & features
Interior
Bedrooms & bathrooms
- Bedrooms: 4
- Bathrooms: 4
Bedroom
- Level: Second
- Dimensions: 4.01 x 3.41
Bedroom 2
- Level: Second
- Dimensions: 3.37 x 2.84
Bedroom 3
- Level: Second
- Dimensions: 3.73 x 3.48
Bedroom 4
- Level: Basement
- Dimensions: 3.65 x 2.44
Game room
- Level: Basement
- Dimensions: 5.48 x 2.44
Kitchen
- Level: Main
- Dimensions: 3.4 x 2.66
Living room
- Level: Main
- Dimensions: 6.22 x 3.92
Heating
- Forced Air, Gas
Cooling
- Central Air
Features
- Flooring: Carpet Free
- Basement: Finished
- Has fireplace: No
Interior area
- Living area range: 1100-1500 null
Property
Parking
- Total spaces: 3
- Parking features: Private
- Has garage: Yes
Features
- Stories: 2
- Pool features: None
Details
- Parcel number: 589260118
Construction
Type & style
- Home type: Townhouse
- Property subtype: Townhouse
Materials
- Brick
- Foundation: Unknown
- Roof: Asphalt Shingle
Utilities & green energy
- Sewer: Sewer
Community & HOA
Location
- Region: Barrie
Financial & listing details
- Annual tax amount: C$4,563
- Date on market: 8/8/2026
Price history
Price history is unavailable.
Public tax history
Tax history is unavailable.
Climate risks
Neighborhood: West Bayfield
Nearby schools
GreatSchools rating
No schools nearby
We couldn't find any schools near this home.
- C$509,9003 bd2 ba-- sqft85 Lyfytt Cres, Barrie, ON L4N7X5For Sale

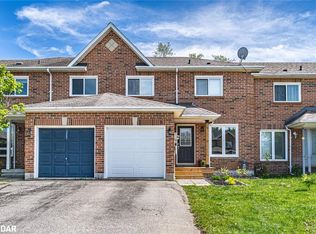
- C$620,0003 bd3 ba1.2k sqft5 Lyfytt Cres, Barrie, ON L4N7X4Sold
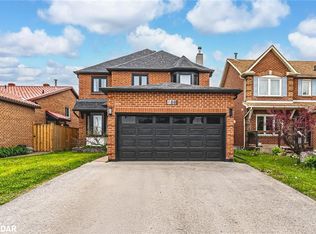
- C$725,0004 bd3 ba2.2k sqft188 Kozlov St, Barrie, ON L4N7H5Sold
- C$679,0004 bd3 ba-- sqft182 Kozlov St, Barrie, ON L4N7H5For Sale

- C$449,9993 bd2 ba-- sqft165 Kozlov St #2, Barrie, ON L4N7M7For Sale
- C$761,0004 bd3 ba2.5k sqft58 McDougall Dr, Barrie, ON L4N7H6Sold
- C$679,0003 bd1 ba-- sqft232 Kozlov St, Barrie, ON L4N7H6For Sale
- C$724,0004 bd4 ba-- sqft12 Pearcey Cres, Barrie, ON L4N6R8For Sale
Similar homes
- C$509,9003 bd2 ba-- sqft85 Lyfytt Cres, Barrie, ON L4N 7X5For SaleMLS ID #S13628764, RE/MAX PRIME PROPERTIES. TRREB
- C$679,0004 bd3 ba-- sqft182 Kozlov St, Barrie, ON L4N 7H5For SaleMLS ID #S13620578, RE/MAX HALLMARK CHAY REALTY. TRREB
- C$649,9003 bd3 ba-- sqft52 Snelgrove Cres, Barrie, ON L4N 6R6For Sale
 MLS ID #S13596610, SUTTON GROUP INCENTIVE REALTY INC.. TRREB
 - C$697,0004 bd3 ba-- sqft213 Tunbridge Rd, Barrie, ON L4M 6R6For Sale
 MLS ID #S13651178, SUTTON GROUP-ADMIRAL REALTY INC.. TRREB
 - C$599,8003 bd2 ba-- sqft33 Pearcey Cres, Barrie, ON L4N 6R8For SaleMLS ID #S13224506, BREWING BROKERS REALTY INC.. TRREB
- C$629,0003 bd3 ba-- sqft46 Ridwell St, Barrie, ON L4N 0W7For SaleMLS ID #S13624054, TIMES REALTY GROUP INC.. TRREB
- C$624,9004 bd3 ba-- sqft256 Dunsmore Ln, Barrie, ON L4M 7A7For SaleMLS ID #S13455496, SUTTON GROUP INCENTIVE REALTY INC.. TRREB
- C$585,0003 bd3 ba-- sqft17 Srigley St, Barrie, ON L4N 0L9For SaleMLS ID #S13643408, RE/MAX HALLMARK CHAY REALTY. TRREB
- C$750,0005 bd4 ba-- sqft24 Shortreed Ct, Barrie, ON L4N 7H8For SaleMLS ID #S13512996, FARIS TEAM REAL ESTATE. TRREB
- C$629,9003 bd3 ba-- sqft25 Robinson St, Barrie, ON L4N 3J1For SaleMLS ID #S13584022, RE/MAX REALTRON REALTY INC.. TRREB
- C$649,9003 bd3 ba-- sqft86 Trillium Cres, Barrie, ON L4N 5K3For SaleMLS ID #S13641180, RE/MAX HALLMARK CHAY REALTY. TRREB
- C$609,0003 bd2 ba-- sqft43 Coleman Dr, Barrie, ON L4N 0R6For SaleMLS ID #S13569550, HOMELIFE LANDMARK REALTY INC.. TRREB
- C$649,0005 bd2 ba-- sqft69 Fox Run, Barrie, ON L4N 5L6For SaleMLS ID #S13517860, RE/MAX HALLMARK PEGGY HILL GROUP REALTY. TRREB
- C$625,0004 bd2 ba-- sqft174 Sundew Dr, Barrie, ON L4N 9N1For SaleMLS ID #S13630190, RIGHT AT HOME REALTY INC.. TRREB
- C$669,0004 bd2 ba-- sqft200 Ferndale Dr N, Barrie, ON L4N 9W1For SaleMLS ID #S13410360, CENTURY 21 HERITAGE GROUP LTD.. TRREB
- C$669,0004 bd3 ba-- sqft24 Hopkins Rd, Barrie, ON L4M 5X6For SaleMLS ID #S13539900, PARKER COULTER REALTY BROKERAGE INC.. TRREB
- C$685,0003 bd3 ba-- sqft20 Masters Dr, Barrie, ON L4M 6W4For SaleMLS ID #S13187792, REAL ESTATE HOMEWARD. TRREB
- C$689,0003 bd2 ba-- sqft63 Masters Dr, Barrie, ON L4M 6W9For SaleMLS ID #S13218394, RE/MAX HALLMARK CHAY REALTY. TRREB
- C$720,0005 bd3 ba-- sqft3 Oren Blvd, Barrie, ON L4N 4T3For SaleMLS ID #S13025540, ROYAL LEPAGE FIRST CONTACT REALTY. TRREB
- C$619,9003 bd2 ba-- sqft23 Peartree Ct, Barrie, ON L4N 6N7For SaleMLS ID #S13427586, RIGHT AT HOME REALTY INC.. TRREB
