FAMILY-FRIENDLY CHARM IN A CONVENIENT NORTH BARRIE LOCATION! Welcome to this beautifully maintained home in Barrie’s vibrant north end, where everyday convenience meets inviting comfort. Daily essentials are just a short stroll away with Georgian Mall, grocery stores, restaurants, schools, and multiple parks nearby, while easy access to Highway 400 ensures quick and effortless commutes. Spend your weekends at Barrie’s waterfront - only 10 minutes away - enjoying Centennial Beach and scenic lakeside trails, or unwind in your own private backyard retreat with a fully fenced yard, generous green space, a mature birch tree for natural shade, and a newer deck ideal for outdoor relaxation. Inside, updated oversized windows and patio doors bathe the home in natural light and promote excellent airflow. The kitchen opens to a bright dining and living area with a sliding glass walkout, while the upper level features three spacious bedrooms, including a primary suite with double closets and semi-ensuite access. Three bathrooms are thoughtfully distributed across all levels for added convenience, and the finished basement offers a versatile family room, laundry area, and a dedicated office or storage room. With fresh, neutral interior paint, easy-care laminate flooring throughout, a rough-in for a future central vac, and a new garage door, this move-in-ready #HomeToStay offers comfort, style, and an unbeatable location.
Sold for $620,000
C$620,000
5 Lyfytt Cres, Barrie, ON L4N 7X4
3beds
1,261sqft
Row/Townhouse, Residential
Built in 1994
2,165 Square Feet Lot
$-- Zestimate®
C$492/sqft
C$2,625 Estimated rent
Home value
Not available
Estimated sales range
Not available
Not available
Owner options
List your home for rent
C$2,625/mo
Rent Zestimate®
Find your next renter with Zillow Rental Manager. Plus, with online applications, you can quickly screen prospective tenants – for free.
C$2,625/mo
Rent Zestimate®
Refinance and save
C$2,621/mo
Est. payment
Refinancing to a lower rate could help reduce your monthly payments and save thousands over the life of the loan.
C$2,621/mo
Est. payment
Explore your selling options
Work with a Zillow partner agent
Leverage their expertise and Zillow's premium Showcase listings to get your home seen by more buyers.
Get startedList with your own agent
Get your home in front of millions of buyers by listing it on Zillow.
Learn how to do itSell it yourself
Take full control of how buyers see your home on Zillow by listing For Sale by Owner (FSBO).
List your homeWhat's special
Zillow last checked:
Listing updated:
Listed by:
Peggy Hill, Salesperson,
RE/MAX Hallmark Peggy Hill Group Realty Brokerage
Source: ITSO,MLS®#: 40737340Originating MLS®#: Barrie & District Association of REALTORS® Inc.
Facts & features
Interior
Bedrooms & bathrooms
- Bedrooms: 3
- Bathrooms: 3
- Full bathrooms: 2
- 1/2 bathrooms: 1
- Main level bathrooms: 1
Other
- Level: Second
Bedroom
- Level: Second
Bedroom
- Level: Second
Bathroom
- Features: 2-Piece
- Level: Main
Bathroom
- Features: 5+ Piece
- Level: Second
Bathroom
- Features: 3-Piece
- Level: Basement
Dining room
- Level: Main
Foyer
- Level: Main
Kitchen
- Level: Main
Living room
- Level: Main
Recreation room
- Level: Basement
Heating
- Forced Air, Natural Gas
Cooling
- Central Air
Appliances
- Included: Built-in Microwave, Dishwasher, Dryer, Refrigerator, Stove, Washer
- Laundry: In Basement
Features
- High Speed Internet, Other
- Windows: Window Coverings
- Basement: Full,Finished
- Has fireplace: No
Interior area
- Total structure area: 1,619
- Total interior livable area: 1,261 sqft
- Finished area above ground: 1,261
- Finished area below ground: 358
Property
Parking
- Total spaces: 2
- Parking features: Attached Garage, Built-In, Inside Entrance, Private Drive Single Wide
- Attached garage spaces: 1
- Uncovered spaces: 1
Features
- Patio & porch: Deck, Porch
- Exterior features: Landscaped
- Frontage type: South
- Frontage length: 23.95
Lot
- Size: 2,165 Square Feet
- Dimensions: 23.95 x 90.41
- Features: Urban, Rectangular, Place of Worship, Playground Nearby, Public Transit, Rec./Community Centre, Schools, Shopping Nearby
- Topography: Flat
Details
- Additional structures: None
- Parcel number: 589260145
- Zoning: RM2
Construction
Type & style
- Home type: Townhouse
- Architectural style: Two Story
- Property subtype: Row/Townhouse, Residential
- Attached to another structure: Yes
Materials
- Brick
- Foundation: Concrete Perimeter
- Roof: Shingle
Condition
- 31-50 Years
- New construction: No
- Year built: 1994
Utilities & green energy
- Sewer: Sewer (Municipal)
- Water: Municipal
- Utilities for property: Cable Connected, Electricity Connected, Garbage/Sanitary Collection, Natural Gas Connected, Recycling Pickup, Street Lights, Phone Connected
Community & HOA
Community
- Security: None
Location
- Region: Barrie
Financial & listing details
- Price per square foot: C$492/sqft
- Annual tax amount: C$3,654
- Date on market: 6/4/2025
- Inclusions: Built-in Microwave, Dishwasher, Dryer, Refrigerator, Stove, Washer, Window Coverings
- Exclusions: None.
- Electric utility on property: Yes
Price history
| Date | Event | Price |
|---|---|---|
| 10/6/2025 | Sold | C$620,000C$492/sqft |
Source: ITSO #40737340 Report a problem | ||
Public tax history
Tax history is unavailable.
Neighborhood: West Bayfield
Nearby homes
- C$679,0004 bd3 ba-- sqft182 Kozlov St, Barrie, ON L4N7H5For Sale

- C$725,0004 bd3 ba2.2k sqft188 Kozlov St, Barrie, ON L4N7H5Sold
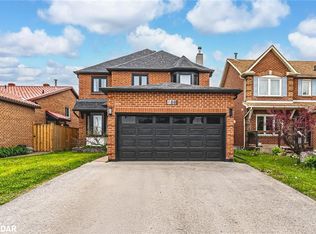
- C$654,0004 bd4 ba-- sqft65 Lyfytt Cres S, Barrie, ON L4N7X5For Sale

- C$749,9006 bd4 ba-- sqft50 Livingstone St W, Barrie, ON L4N7J2For Sale
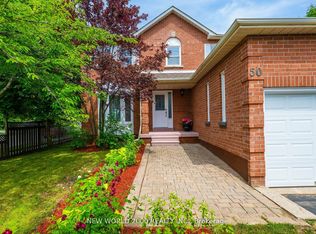
- C$761,0004 bd3 ba2.5k sqft58 McDougall Dr, Barrie, ON L4N7H6Sold
- C$679,0004 bd3 ba-- sqft67 Livingstone St W, Barrie, ON L4N7J2For Sale
- C$675,0005 bd3 ba-- sqft113 Oren Blvd, Barrie, ON L4N4M3For Sale
- C$1,039,9008 bd5 ba-- sqft2 Hook Ct, Barrie, ON L4N7H7For Sale
Nearby schools
GreatSchools rating
No schools nearby
We couldn't find any schools near this home.
Schools provided by the listing agent
- Elementary: West Bayfield E.S./St. Marguerite D'youville C.S.
- High: Barrie North C.I./St. Joseph's Catholic H.S.
Source: ITSO. This data may not be complete. We recommend contacting the local school district to confirm school assignments for this home.
- Ontario
- Simcoe County
- Barrie
- L4N 7X4
- West Bayfield
- 5 Lyfytt Cres
