Discover this stunning oversized two-storey detached home with a double-car garage, ideally situated on a quiet court in the highly sought-after North Barrie neighbourhood. Designed with both comfort and functionality in mind, this spacious family home offers exceptional living space and outstanding income potential.The main floor features a modern gourmet kitchen with ample cabinetry, a large centre island, and plenty of space for cooking and entertaining. You'll also find a versatile office or main-floor bedroom, along with a warm and inviting family room complete with a cozy fireplace.Upstairs, the home offers four generously sized bedrooms, providing plenty of room for a growing family. Basement is professional finished with an in-law suite and separate entrance. The primary living areas are thoughtfully designed to accommodate everyday living with style and comfort. Conveniently located just steps from top-rated schools, parks, shopping, and everyday amenities, with quick access to commuter routes. Enjoy being only a short drive from skiing, golf courses, and all that Barrie has to offer, making this an exceptional opportunity for families, investors, or those seeking additional income.
For sale
C$1,039,900
2 Hook Ct, Barrie, ON L4N 7H7
8beds
5baths
Single Family Residence
Built in ----
5,382 Square Feet Lot
$-- Zestimate®
C$--/sqft
C$-- HOA
What's special
Oversized two-storey detached homeDouble-car garageQuiet courtSpacious family homeModern gourmet kitchenAmple cabinetryLarge centre island
- 48 days
- 21
- 0
Zillow last checked:
Listing updated:
Listed by:
INTERNATIONAL REALTY FIRM, INC.
Source: TRREB,MLS®#: S13621808 Originating MLS®#: Toronto Regional Real Estate Board
Originating MLS®#: Toronto Regional Real Estate BoardFacts & features
Interior
Bedrooms & bathrooms
- Bedrooms: 8
- Bathrooms: 5
Primary bedroom
- Level: Second
- Dimensions: 6.43 x 3.73
Bedroom
- Level: Basement
- Dimensions: 3.12 x 2.51
Bedroom
- Level: Basement
- Dimensions: 2.9 x 2.57
Bedroom
- Level: Basement
- Dimensions: 3.25 x 2.51
Bedroom 2
- Level: Second
- Dimensions: 3.78 x 3.28
Bedroom 3
- Level: Second
- Dimensions: 3.35 x 3.05
Bedroom 4
- Level: Second
- Dimensions: 3.28 x 2.9
Dining room
- Level: Main
- Dimensions: 3.4 x 3.38
Family room
- Level: Main
- Dimensions: 4.9 x 3.12
Kitchen
- Level: Main
- Dimensions: 5.33 x 4.11
Living room
- Level: Main
- Dimensions: 4.85 x 3.07
Office
- Level: Main
- Dimensions: 2.57 x 2.4
Heating
- Forced Air, Gas
Cooling
- Central Air
Appliances
- Included: Water Softener, Water Heater
Features
- Basement: Apartment,Separate Entrance
- Has fireplace: Yes
Interior area
- Living area range: 2500-3000 null
Property
Parking
- Total spaces: 6
- Parking features: Private
- Has garage: Yes
Features
- Stories: 2
- Pool features: None
Lot
- Size: 5,382 Square Feet
Details
- Parcel number: 589260093
Construction
Type & style
- Home type: SingleFamily
- Property subtype: Single Family Residence
Materials
- Brick, Other
- Foundation: Poured Concrete
- Roof: Asphalt Shingle
Utilities & green energy
- Sewer: Sewer
Community & HOA
Location
- Region: Barrie
Financial & listing details
- Annual tax amount: C$6,750
- Date on market: 7/30/2026
Price history
Price history is unavailable.
Public tax history
Tax history is unavailable.
Climate risks
Neighborhood: West Bayfield
Nearby schools
GreatSchools rating
No schools nearby
We couldn't find any schools near this home.
Similar homes
- C$974,8007 bd5 ba-- sqft36 Nicklaus Dr, Barrie, ON L4M 6W5For Sale
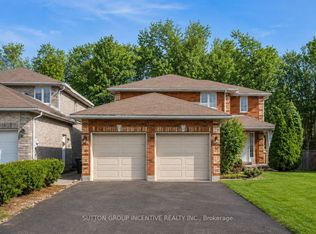 MLS ID #S13417670, SUTTON GROUP INCENTIVE REALTY INC.. TRREB
 - C$720,0005 bd3 ba-- sqft3 Oren Blvd, Barrie, ON L4N 4T3For Sale
 MLS ID #S13780108, ROYAL LEPAGE FIRST CONTACT REALTY. TRREB
 - C$899,0005 bd4 ba-- sqft65 Miller Dr, Barrie, ON L4N 9X2For Sale
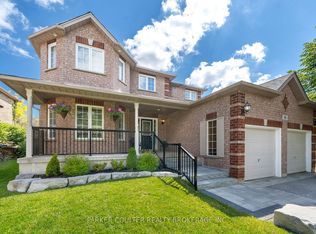 MLS ID #S13773966, PARKER COULTER REALTY BROKERAGE INC.. TRREB
 - C$1,125,0008 bd5 ba-- sqft89 Cityview Cir, Barrie, ON L4N 7V1For Sale
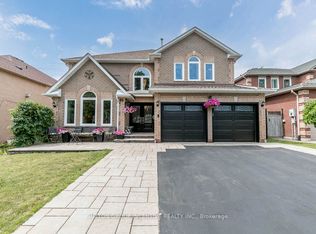 MLS ID #S13499636, SUTTON GROUP INCENTIVE REALTY INC.. TRREB
