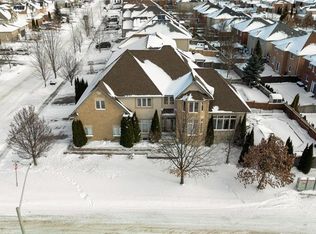
Welcome to this beautifully maintained all-brick home nestled in a highly sought-after, family-friendly neighbourhood! Ideally located within walking distance to schools, parks, trails, and everyday shops, this home offers the perfect blend of comfort, convenience, and lifestyle. Enjoy a short drive to downtown, beautiful beaches, Friday Harbour Resort, and easy access to Highway 400. Inside, you'll find a spacious and functional layout designed for family living. The large kitchen offers plenty of space for cooking and entertaining and features a new dishwasher (2022). Convenient main-floor laundry includes a new washer and dryer (2025). The inviting primary suite is a true retreat, complete with custom shelving in the walk-in closet and a beautiful ensuite. The spacious basement provides excellent additional living and storage potential, featuring a new water softener (2024) and a convenient walk-up entrance to the garage. The double-car garage is equipped and ready for a Tesla charger and features new garage door openers (2021). Major updates include a new roof (2021), offering peace of mind for years to come. With its all-brick exterior, desirable location, thoughtful updates, and family-friendly surroundings, this is a wonderful opportunity to enjoy comfortable living close to everything you need!
For sale
C$1,075,000
53 Sovereigns Gate, Barrie, ON L4N 0Y9
5beds
4baths
Single Family Residence
Built in ----
4,568 Square Feet Lot
$-- Zestimate®
C$--/sqft
C$-- HOA
What's special
All-brick homeSpacious and functional layoutConvenient main-floor laundryBeautiful ensuiteDouble-car garage
- 51 days
- 2
- 0
Zillow last checked:
Listing updated:
Listed by:
KELLER WILLIAMS EXPERIENCE REALTY
Source: TRREB,MLS®#: S13670702 Originating MLS®#: Toronto Regional Real Estate Board
Originating MLS®#: Toronto Regional Real Estate BoardFacts & features
Interior
Bedrooms & bathrooms
- Bedrooms: 5
- Bathrooms: 4
Primary bedroom
- Level: Second
- Dimensions: 4.91 x 4.62
Bedroom
- Level: Basement
- Dimensions: 3.08 x 4.49
Bedroom
- Level: Second
- Dimensions: 3.87 x 3.34
Bedroom 2
- Level: Second
- Dimensions: 3.83 x 4.4
Bedroom 3
- Level: Second
- Dimensions: 4.95 x 4.92
Bathroom
- Level: Second
- Dimensions: 1.35 x 2.44
Bathroom
- Level: Main
- Dimensions: 0.98 x 1.98
Bathroom
- Level: Basement
- Dimensions: 3.09 x 2.66
Bathroom
- Level: Second
- Dimensions: 3.87 x 3.81
Breakfast
- Level: Main
- Dimensions: 2.14 x 4.05
Dining room
- Level: Main
- Dimensions: 3.07 x 3.78
Family room
- Level: Main
- Dimensions: 3.07 x 3.67
Foyer
- Level: Main
- Dimensions: 2.51 x 1.86
Kitchen
- Level: Main
- Dimensions: 3.26 x 4.04
Laundry
- Level: Main
- Dimensions: 2.04 x 1.52
Living room
- Level: Main
- Dimensions: 3.46 x 4.68
Office
- Level: Main
- Dimensions: 2.58 x 2.32
Recreation
- Level: Basement
- Dimensions: 8.88 x 5.11
Heating
- Forced Air, Gas
Cooling
- Central Air
Features
- Basement: Full,Finished
- Has fireplace: Yes
- Fireplace features: Natural Gas
Interior area
- Living area range: 2000-2500 null
Video & virtual tour
Property
Parking
- Total spaces: 4
- Parking features: Private Double
- Has garage: Yes
Features
- Stories: 2
- Pool features: None
Lot
- Size: 4,568 Square Feet
Details
- Parcel number: 580911464
- Other equipment: Sump Pump
Construction
Type & style
- Home type: SingleFamily
- Property subtype: Single Family Residence
Materials
- Brick
- Foundation: Poured Concrete
- Roof: Asphalt Shingle
Utilities & green energy
- Sewer: Sewer
Community & HOA
Location
- Region: Barrie
Financial & listing details
- Annual tax amount: C$6,465
- Date on market: 8/13/2026
Price history
Price history is unavailable.
Public tax history
Tax history is unavailable.
Climate risks
Neighborhood: Innis
Nearby schools
GreatSchools rating
No schools nearby
We couldn't find any schools near this home.


Similar homes
- C$1,064,0004 bd4 ba-- sqft102 Country Ln, Barrie, ON L4N 0N3For Sale
 MLS ID #S13841130, KELLER WILLIAMS EXPERIENCE REALTY. TRREB
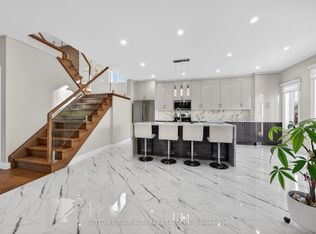
 - C$1,147,0006 bd4 ba-- sqft62 Prince George Cres, Barrie, ON L4N 0K9For Sale
 MLS ID #S13752710, SUTTON GROUP-ADMIRAL REALTY INC.. TRREB
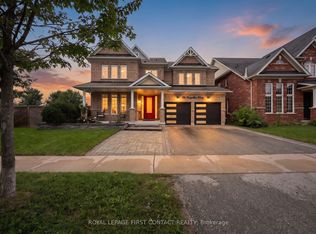
 - C$1,175,0005 bd5 ba-- sqft36 Regalia Way, Barrie, ON L4M 7H8For Sale
 MLS ID #S13822608, ROYAL LEPAGE FIRST CONTACT REALTY. TRREB
 - C$1,099,0005 bd4 ba-- sqft102 Nottingham Rd, Barrie, ON L9J 0L4For Sale
 MLS ID #S13717160, CENTURY 21 HERITAGE GROUP LTD.. TRREB
