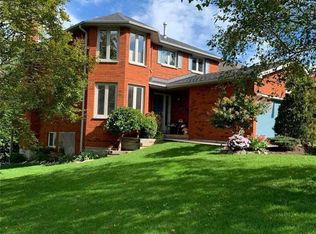
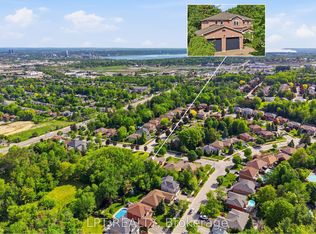
Elegant 4-Bedroom Raised Bungalow with Self-Contained In-Law Suite in Desirable Ardagh! Welcome to this exceptional family home in the sought-after Ardagh/Wildwood Estates community of Barrie. Bright, spacious and thoughtfully designed, this beautiful raised bungalow offers the perfect blend of modern comfort, generous living space and incredible versatility. The main level features 4 spacious bedrooms, with a stunning primary retreat offering a gas fireplace, walk-in closet and luxurious 4-piece ensuite with Jacuzzi tub. The inviting open-concept living and dining areas are perfect for entertaining, while the modern kitchen showcases a centre island and stylish backsplash. A spacious family room with gas fireplace and large windows throughout create a warm, bright and welcoming atmosphere. Step outside through the patio doors onto the large deck overlooking a private, mature treed backyard-an ideal setting for morning coffee, family gatherings and summer entertaining. The lower level adds exceptional value with a fully self-contained 2-bedroom in-law suite, complete with separate entrance, kitchen, 4-piece bathroom, separate washer and dyer and gas fireplace. Additional finished space provides an ideal man cave, recreation room, home office or guest area.Complete with a double-car garage, private 2-car driveway, central A/C and heating, this home is ideally located close to excellent schools, parks, trails, shopping, transit and major highways. A rare opportunity to own a spacious and beautifully appointed home offering outstanding family living, multi-generational flexibility and potential rental income-all in one of Barrie's most desirable communities.
For sale
C$1,179,900
30 Dove Cres, Barrie, ON L4N 7Z3
6beds
4baths
Single Family Residence
Built in ----
7,809 Square Feet Lot
$-- Zestimate®
C$--/sqft
C$-- HOA
What's special
Stunning primary retreatGas fireplaceWalk-in closetLarge windows throughoutLarge deckPrivate mature treed backyardDouble-car garage
- 1 day
- 5
- 0
Zillow last checked:
Listing updated:
Listed by:
HOMELIFE/MIRACLE REALTY LTD
Source: TRREB,MLS®#: S13868468 Originating MLS®#: Toronto Regional Real Estate Board
Originating MLS®#: Toronto Regional Real Estate BoardFacts & features
Interior
Bedrooms & bathrooms
- Bedrooms: 6
- Bathrooms: 4
Primary bedroom
- Description: Primary Bedroom
- Level: Main
- Area: 22.93 Square Meters
- Area source: Other
- Dimensions: 3.96 x 5.79
Bedroom
- Description: Bedroom
- Level: Lower
- Area: 9.18 Square Meters
- Area source: Other
- Dimensions: 2.74 x 3.35
Bedroom 2
- Description: Bedroom 2
- Level: Main
- Area: 8.36 Square Meters
- Area source: Other
- Dimensions: 2.74 x 3.05
Bedroom 3
- Description: Bedroom 3
- Level: Main
- Area: 10.22 Square Meters
- Area source: Other
- Dimensions: 3.35 x 3.05
Bedroom 4
- Description: Bedroom 4
- Level: Main
- Area: 15.63 Square Meters
- Area source: Other
- Dimensions: 4.27 x 3.66
Bedroom 5
- Description: Bedroom
- Level: Lower
- Area: 12.26 Square Meters
- Area source: Other
- Dimensions: 3.66 x 3.35
Other
- Level: Lower
Dining room
- Description: Dining Room
- Level: Main
- Area: 13.27 Square Meters
- Area source: Other
- Dimensions: 3.35 x 3.96
Family room
- Description: Family Room
- Level: Lower
- Area: 15.8 Square Meters
- Area source: Other
- Dimensions: 3.05 x 5.18
Kitchen
- Level: Lower
- Dimensions: 4.6 x 3.05
Kitchen
- Level: Main
- Dimensions: 3.44 x 4.45
Living room
- Description: Living Room
- Level: Main
- Area: 24.72 Square Meters
- Area source: Other
- Dimensions: 4.27 x 5.79
Office
- Description: Office
- Level: Main
- Area: 11.22 Square Meters
- Area source: Other
- Dimensions: 3.35 x 3.35
Recreation
- Description: Recreation
- Level: Lower
- Area: 16.91 Square Meters
- Area source: Other
- Dimensions: 3.96 x 4.27
Heating
- Forced Air, Gas
Cooling
- Central Air
Features
- In-Law Suite
- Basement: Finished,Separate Entrance,Apartment
- Has fireplace: Yes
Interior area
- Living area range: 1500-2000 null
Property
Parking
- Total spaces: 4
- Parking features: Private
- Has attached garage: Yes
Features
- Pool features: None
Lot
- Size: 7,809 Square Feet
- Features: Other
Details
- Parcel number: 589130203
Construction
Type & style
- Home type: SingleFamily
- Architectural style: Bungalow-Raised
- Property subtype: Single Family Residence
Materials
- Brick
- Foundation: Concrete
- Roof: Asphalt Shingle
Utilities & green energy
- Sewer: Sewer
Community & HOA
Location
- Region: Barrie
Financial & listing details
- Annual tax amount: C$8,262
- Date on market: 10/6/2026
Price history
Price history is unavailable.
Public tax history
Tax history is unavailable.
Climate risks
Neighborhood: Ardagh
Nearby schools
GreatSchools rating
No schools nearby
We couldn't find any schools near this home.


Similar homes
- C$1,149,0005 bd5 ba-- sqft276 Crawford St, Barrie, ON L4N 3W8For Sale
 MLS ID #S13843418, MAIN STREET REALTY LTD.. TRREB
 - C$1,188,0006 bd5 ba-- sqft34 Looker Dr, Barrie, ON L4N 7V3For Sale
 MLS ID #S13801978, CENTURY 21 KING`S QUAY REAL ESTATE INC.. TRREB
 - C$1,179,0005 bd4 ba-- sqft41 Auburn Ct, Barrie, ON L4N 6G9For Sale
 MLS ID #S13845746, CENTURY 21 B.J. ROTH REALTY LTD., BROKERAGE. TRREB
 - C$1,049,0005 bd3 ba-- sqft170 Patterson Rd, Barrie, ON L4N 3W4For Sale
 MLS ID #S13827080, SUTTON GROUP-ADMIRAL REALTY INC.. TRREB
