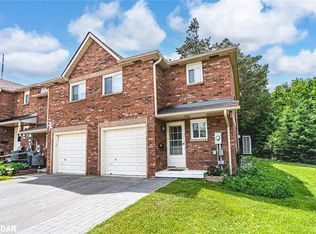
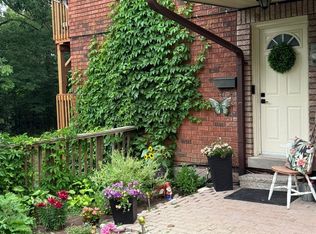
2 BEDROOM CONDO WITH A PRIVATE ENTRANCE, TWO OUTDOOR SPACES, IN-UNIT LAUNDRY, PARKING & ACCESS TO AN INGROUND POOL & FITNESS CENTRE! Your first home shouldn't feel like a stepping stone to something better. At 48 Loggers Run #4, this 2-storey condo gives you the private entrance and separation between living and sleeping spaces you'd expect from a traditional home, plus the added bonus of a covered patio and private upper-level balcony, without taking on all the exterior maintenance that usually comes with homeownership. There's even a little more freedom in your weekends, with grass cutting and snow removal handled through the condo corporation. The living room offers a beautiful place to settle in at the end of the day, with a gas fireplace framed by shiplap, built-in shelving just waiting to display your favourite HomeSense finds and a walkout to the covered patio for a little fresh air. The adjoining dining area and well-appointed kitchen make the most of the main level, with white cabinetry and stainless steel appliances giving the kitchen a timeless look. A dedicated laundry and utility room adds valuable storage. Newer laminate flooring carries through the entrance and both second-level bedrooms, including a primary bedroom with sliding doors to its own private balcony. An updated 4-piece bathroom features a tiled tub and shower surround with glass doors. When summer arrives, take advantage of the condo community's outdoor inground pool and fitness centre, giving you even more ways to make the most of your free time. With one dedicated parking space, the option to rent additional parking and a more attainable path to homeownership, this is your chance to put down roots in Barrie without giving up the things that make a house feel like home.
For sale
C$370,000
48 Loggers Run #4, Barrie, ON L4N 6W5
2beds
1baths
Apartment
Built in ----
-- sqft lot
$-- Zestimate®
C$--/sqft
C$555/mo HOA
What's special
Two outdoor spacesIn-unit laundryCovered patioPrivate upper-level balconyBuilt-in shelvingAdjoining dining areaWell-appointed kitchen
- 2 days
- 1
- 0
Zillow last checked:
Listing updated:
Listed by:
RE/MAX HALLMARK PEGGY HILL GROUP REALTY
Source: TRREB,MLS®#: S14177980 Originating MLS®#: Toronto Regional Real Estate Board
Facts & features
Interior
Bedrooms & bathrooms
- Bedrooms: 2
- Bathrooms: 1
Primary bedroom
- Level: Second
- Dimensions: 4.14 x 3.52
Bedroom 2
- Level: Main
- Dimensions: 3.27 x 2.69
Dining room
- Level: Main
- Dimensions: 2.41 x 2.76
Foyer
- Level: Second
- Dimensions: 1.04 x 2.34
Kitchen
- Level: Main
- Dimensions: 2.33 x 2.63
Laundry
- Level: Main
- Dimensions: 2.69 x 3.47
Living room
- Level: Main
- Dimensions: 4.12 x 3.48
Heating
- Other, Gas
Cooling
- None
Appliances
- Included: Water Heater
- Laundry: In-Suite Laundry
Features
- Storage
- Flooring: Carpet Free
- Basement: None
- Has fireplace: Yes
- Fireplace features: Natural Gas
Interior area
- Living area range: 700-799 null
Video & virtual tour
Property
Parking
- Total spaces: 1
- Parking features: Assigned
Features
- Stories: 2
- Exterior features: Open Balcony
Details
- Parcel number: 591200006
Construction
Type & style
- Home type: Apartment
- Property subtype: Apartment
Materials
- Brick
Community & HOA
HOA
- Amenities included: Bike Storage, Gym, Outdoor Pool, Party Room/Meeting Room, Playground, Recreation Room
- Services included: Common Elements Included, Water Included
- HOA fee: C$555 monthly
- HOA name: SCC
Location
- Region: Barrie
Financial & listing details
- Annual tax amount: C$2,216
- Date on market: 11/13/2026
Price history
Price history is unavailable.
Public tax history
Tax history is unavailable.
Climate risks
Neighborhood: Ardagh
Nearby schools
GreatSchools rating
No schools nearby
We couldn't find any schools near this home.
Similar homes
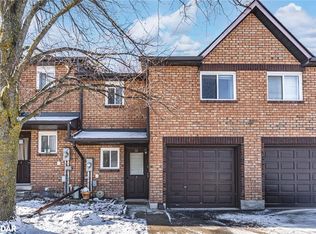
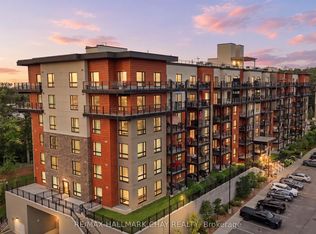
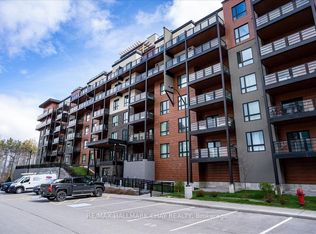
- C$399,9002 bd1 ba-- sqft302 Essa Rd #409, Barrie, ON L9J 0H3For Sale
 MLS ID #S14170420, RE/MAX HALLMARK CHAY REALTY. TRREB
- C$430,0002 bd2 ba-- sqftGallery, Barrie, ON L9J 0H3For Sale
 MLS ID #S14177946, RE/MAX HALLMARK CHAY REALTY. TRREB
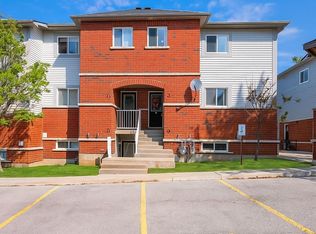
- C$389,9003 bd1 ba-- sqft30 Loggers Run #6, Barrie, ON L4N 6W2For Sale
 MLS ID #S14138064, RE/MAX HALLMARK CHAY REALTY. TRREB
- C$410,0003 bd2 ba-- sqft235 Ferndale Dr S #13, Barrie, ON L4N 0T6For Sale
 MLS ID #S14177230, HOMELIFE EAGLE REALTY INC.. TRREB
