**A Little Vision. A Little Work. A Whole Lot of Potential!** If you've been searching for an opportunity to get into the Barrie real estate market, take on your next renovation project, or invest in a property with possibilities beyond the ordinary, this one deserves a closer look! Situated on a generous 66 ft. x 132 ft. lot, this Anne Street property is ready for someone with imagination, ambition, and a willingness to roll up their sleeves. The existing home is a true handyman special, offering buyers an opportunity to renovate, refresh, and create something of their own. But the potential doesn't necessarily stop at the front door. With RM1 / RM1(SP-528-HC) zoning and a preliminary feasibility study exploring options such as retaining and converting the home, adding residential units, or pursuing a low-rise multi-unit infill development, investors and builders have additional possibilities to explore. Located in an established Barrie neighbourhood with convenient access to shopping, amenities, and commuter routes, this property offers an appealing combination of location, lot size, and opportunity. Whether you're looking for your first home, your next project, or your next investment, sometimes the best opportunities are the ones that need a little imagination. All renovation and development possibilities are subject to buyer due diligence, applicable zoning, permits, servicing requirements, and municipal approvals.
For sale
C$430,000
168 Anne St S, Barrie, ON L4N 2E5
2beds
1baths
Single Family Residence
Built in ----
8,712 Square Feet Lot
$-- Zestimate®
C$--/sqft
C$-- HOA
What's special
- 9 days
- 12
- 0
Zillow last checked:
Listing updated:
Listed by:
RE/MAX HALLMARK CHAY REALTY
Source: TRREB,MLS®#: S14165638 Originating MLS®#: Toronto Regional Real Estate Board
Facts & features
Interior
Bedrooms & bathrooms
- Bedrooms: 2
- Bathrooms: 1
Bedroom
- Level: Main
- Dimensions: 2.47 x 3.13
Bedroom 2
- Level: Main
- Dimensions: 3.29 x 2.98
Bathroom
- Level: Main
- Dimensions: 2.13 x 2.95
Kitchen
- Level: Main
- Dimensions: 3.35 x 2.74
Living room
- Level: Main
- Dimensions: 6.43 x 3.13
Sunroom
- Level: Main
- Dimensions: 3.47 x 2.77
Heating
- Other, Gas
Cooling
- None
Appliances
- Included: Water Heater Owned
Features
- None
- Basement: None
- Has fireplace: Yes
- Fireplace features: Electric
Interior area
- Living area range: 700-1100 null
Video & virtual tour
Property
Parking
- Total spaces: 5
- Parking features: Garage
- Has garage: Yes
Features
- Pool features: None
- Waterfront features: None
Lot
- Size: 8,712 Square Feet
Details
- Parcel number: 587560068
Construction
Type & style
- Home type: SingleFamily
- Architectural style: Bungalow
- Property subtype: Single Family Residence
Materials
- Hardboard
- Foundation: Concrete
- Roof: Asphalt Shingle
Utilities & green energy
- Sewer: Sewer
Community & HOA
Location
- Region: Barrie
Financial & listing details
- Annual tax amount: C$3,572
- Date on market: 11/10/2026
Price history
Price history is unavailable.
Public tax history
Tax history is unavailable.
Climate risks
Neighborhood: Allandale
Nearby schools
GreatSchools rating
No schools nearby
We couldn't find any schools near this home.

Similar homes
- C$430,0002 bd2 ba-- sqftGallery, Barrie, ON L9J 0H3For Sale
 MLS ID #S14177946, RE/MAX HALLMARK CHAY REALTY. TRREB
- C$485,0003 bd1 ba-- sqft16 Christie Cres, Barrie, ON L4N 4W8For Sale
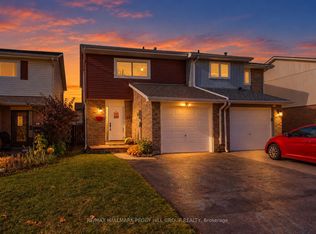 MLS ID #S14193094, RE/MAX HALLMARK PEGGY HILL GROUP REALTY. TRREB
- C$415,0002 bd2 ba-- sqftBayclub, Barrie, ON L4M 5L6For Sale
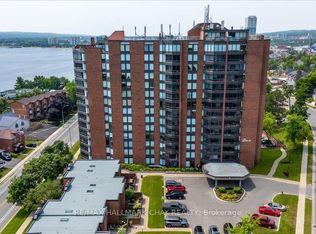 MLS ID #S14192298, RE/MAX HALLMARK CHAY REALTY. TRREB
- C$497,5003 bd2 ba-- sqft246 Ferndale Dr S, Barrie, ON L4N 8J9For Sale
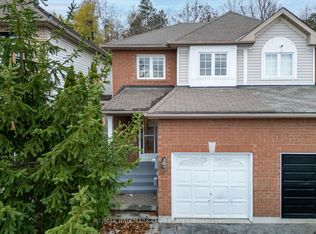 MLS ID #S14165422, RE/MAX HALLMARK CHAY REALTY. TRREB
