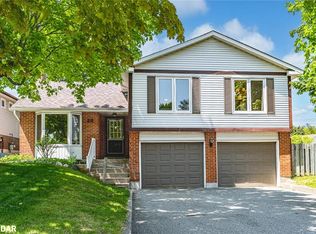
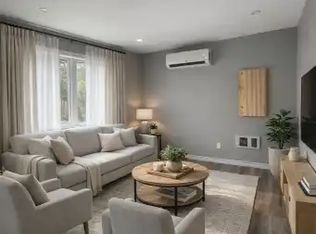
Welcome To 21 Shelley Lane! An Excellent Opportunity To Enter The Detached Housing Market In An Established Barrie Neighbourhood. This Charming Detached Backsplit Sits On A Generous 40 X 118 Ft Lot And Offers A Practical Layout With Plenty Of Potential To Make It Your Own. The Main Level Features A Comfortable Living And Dining Area And A Functional Kitchen With Access To The Backyard. Upstairs You Will Find 2 Generous Sized Bedrooms And A Full Bathroom. The Partially Finished Basement Provides Additional Living Space, Including A Cozy Recreation Room, Along With Room For Storage And Future Improvements. Step Outside To Enjoy The Spacious, Covered Rear Deck, An Inviting Space For Entertaining, Relaxing Or Enjoying The Outdoors Regardless Of The Weather. With Freshly Painted Walls This Is A Perfect Blank Slate To Add Your Personal Touches, This Home Is Ideal For First-Time Buyers, Downsizers Or Anyone Looking For An Affordable Detached Property With Room To Build Some Equity. A Great Opportunity To Get Into The Market And Make This Home Your Own!
For sale
C$499,000
21 Shelley Ln, Barrie, ON L4N 4W4
2beds
1baths
Single Family Residence
Built in ----
4,720 Square Feet Lot
$-- Zestimate®
C$--/sqft
C$-- HOA
What's special
Partially finished basementCozy recreation roomSpacious covered rear deckFreshly painted walls
- 7 days
- 9
- 0
Zillow last checked:
Listing updated:
Listed by:
LPT REALTY
Source: TRREB,MLS®#: S14165798 Originating MLS®#: Toronto Regional Real Estate Board
Facts & features
Interior
Bedrooms & bathrooms
- Bedrooms: 2
- Bathrooms: 1
Primary bedroom
- Level: Upper
- Dimensions: 3.67 x 2.7
Bedroom 2
- Level: Upper
- Dimensions: 3.67 x 2.3
Dining room
- Level: Main
- Dimensions: 3.07 x 2.48
Family room
- Level: Lower
- Dimensions: 5.02 x 3.43
Foyer
- Level: Main
- Dimensions: 3.65 x 1.72
Kitchen
- Level: Main
- Dimensions: 3.71 x 2.24
Laundry
- Level: Basement
- Dimensions: 3.25 x 3.17
Living room
- Level: Main
- Dimensions: 5.47 x 3.29
Other
- Level: Basement
- Dimensions: 5.49 x 3.27
Heating
- Forced Air, Gas
Cooling
- Central Air
Features
- None
- Basement: Partially Finished
- Has fireplace: Yes
- Fireplace features: Wood Burning
Interior area
- Living area range: 700-1100 null
Video & virtual tour
Property
Parking
- Total spaces: 2
- Parking features: Private
Features
- Patio & porch: Deck
- Exterior features: Canopy
- Pool features: None
Lot
- Size: 4,720 Square Feet
- Features: Hospital, Library, Park, Public Transit, Rec./Commun.Centre, School
Details
- Additional structures: Shed
- Parcel number: 587700029
Construction
Type & style
- Home type: SingleFamily
- Property subtype: Single Family Residence
Materials
- Aluminum Siding, Brick
- Foundation: Concrete
- Roof: Shingle
Utilities & green energy
- Sewer: Sewer
Community & HOA
Location
- Region: Barrie
Financial & listing details
- Annual tax amount: C$3,463
- Date on market: 11/10/2026
Price history
Price history is unavailable.
Public tax history
Tax history is unavailable.
Climate risks
Neighborhood: Letitia Heights
Nearby schools
GreatSchools rating
No schools nearby
We couldn't find any schools near this home.


Similar homes
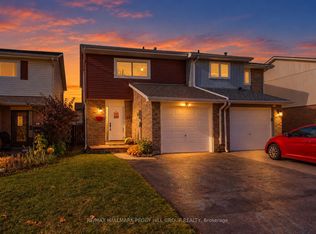
- C$499,0003 bd1 ba-- sqft16 Christie Cres, Barrie, ON L4N 4W8For Sale
 MLS ID #S14111658, RE/MAX HALLMARK PEGGY HILL GROUP REALTY. TRREB
- C$539,7773 bd1 ba-- sqft38 Christie Cres, Barrie, ON L4N 4W8For Sale
 MLS ID #S14153952, Real Broker Ontario Ltd.. TRREB
- C$560,0004 bd3 ba-- sqft78 Wallace Dr, Barrie, ON L4N 7E1For Sale
 MLS ID #S14178896, ENGEL & VOLKERS BARRIE. TRREB
- C$549,9003 bd2 ba-- sqft16 Austen Ln, Barrie, ON L4N 4V1For Sale
 MLS ID #S13525564, RE/MAX HALLMARK CHAY REALTY. TRREB
