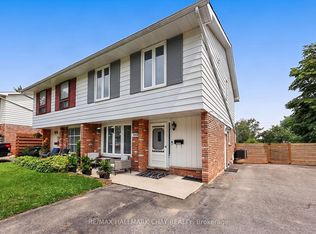
ATTENTION first time home buyers, young families, and down sizers! Take a look at this turnkey, move in ready freehold home in North Barrie! If you're tired of looking at homes that need a ton of work/updating you will be pleasantly surprised at 109 Daphne. Rarely do you find a home with this many updates/improvements at this price and they begin before you walk in the front door! Updated board & batten style vinyl siding pair with new soffit and fascia and an updated roof to give this home outstanding curb appeal, not to mention parking for up to 4 vehicles in the driveway. Once inside this Open concept semi-detached bungalow offers an abundance of functional living space with a renovated open floorplan! The large living room is flooded with natural light and flow beautifully into the updated kitchen with white shaker cabinetry, glass tile backsplash, floating shelves, and stainless steel appliances, and then around to the dining area which has a walkout to the yard. Neutral paint tones and fresh laminate flooring flow throughout the entire main floor which also features 3 terrific sized bedrooms and a fully updated 4 piece bath with custom vanity, stylish decor, deep soaker tub, and slate tile shower. The Full basement is ready for your personal design to add a significant amount of living space to the home. The beauty here is it's not just the cosmetic updates that have been made, this home has received many recent mechanical updates as well including a newer furnace, AC, and updated electrical. The Large, fully fenced rear yard with garden shed for outdoor storage is the cherry on top. 150 ft of depth in this lot means you have space for all the outdoor entertaining you can ask for. Located steps from parks, schools, public transit, grocery, restaurants, and all daily amenities.
For sale
C$544,900
109 Daphne Cres, Barrie, ON L4M 2Y7
3beds
1baths
Single Family Residence
Built in ----
4,505 Square Feet Lot
$-- Zestimate®
C$--/sqft
C$-- HOA
What's special
- 24 days
- 19
- 0
Zillow last checked:
Listing updated:
Listed by:
RE/MAX HALLMARK CHAY REALTY
Source: TRREB,MLS®#: S13819202 Originating MLS®#: Toronto Regional Real Estate Board
Originating MLS®#: Toronto Regional Real Estate BoardFacts & features
Interior
Bedrooms & bathrooms
- Bedrooms: 3
- Bathrooms: 1
Primary bedroom
- Level: Main
- Dimensions: 3.91 x 2.69
Bedroom
- Level: Main
- Dimensions: 3.39 x 2.41
Bedroom
- Level: Main
- Dimensions: 2.86 x 2.36
Dining room
- Level: Main
- Dimensions: 3.4 x 2.41
Family room
- Level: Main
- Dimensions: 5.42 x 3.46
Kitchen
- Level: Main
- Dimensions: 4.76 x 2.8
Heating
- Forced Air, Gas
Cooling
- Central Air
Features
- Primary Bedroom - Main Floor
- Basement: Full
- Has fireplace: Yes
- Fireplace features: Natural Gas
Interior area
- Living area range: 700-1100 null
Video & virtual tour
Property
Parking
- Total spaces: 4
- Parking features: Mutual
Accessibility
- Accessibility features: Accessible Public Transit Nearby, Neighbourhood With Curb Ramps
Features
- Patio & porch: Deck
- Pool features: None
Lot
- Size: 4,505 Square Feet
- Features: School, Rec./Commun.Centre, Public Transit, Place Of Worship, Hospital, Golf, Rectangular Lot
Details
- Additional structures: Fence - Full
- Parcel number: 588080145
Construction
Type & style
- Home type: SingleFamily
- Architectural style: Bungalow
- Property subtype: Single Family Residence
Materials
- Vinyl Siding
- Foundation: Concrete
- Roof: Asphalt Shingle
Utilities & green energy
- Sewer: Sewer
Community & HOA
Location
- Region: Barrie
Financial & listing details
- Annual tax amount: C$3,400
- Date on market: 9/23/2026
Price history
Price history is unavailable.
Public tax history
Tax history is unavailable.
Climate risks
Neighborhood: Cundles East
Nearby schools
GreatSchools rating
No schools nearby
We couldn't find any schools near this home.


Similar homes
- C$559,0004 bd2 ba-- sqft21 College Cres #B, Barrie, ON L4M 2W4For Sale
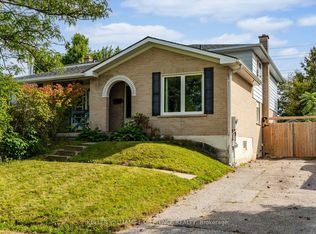 MLS ID #S13825978, KELLER WILLIAMS EXPERIENCE REALTY. TRREB
 - C$649,0003 bd2 ba-- sqft29 Collete Cres, Barrie, ON L4M 2Z3For Sale
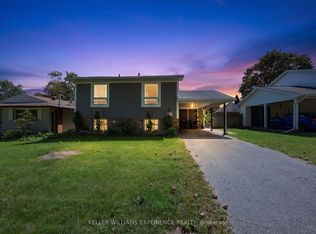 MLS ID #S13767154, KELLER WILLIAMS EXPERIENCE REALTY. TRREB
 - C$689,9003 bd3 ba-- sqft13 Lindsay Ct, Barrie, ON L4M 6G5For Sale
 MLS ID #S13871018, Keller Williams Experience Realty. TRREB
 - C$569,9004 bd2 ba-- sqft174 Saint Vincent St, Barrie, ON L4M 3Z2For Sale
 MLS ID #S13624994, RE/MAX HALLMARK CHAY REALTY. TRREB
