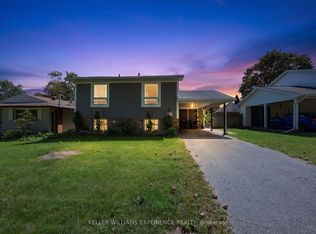
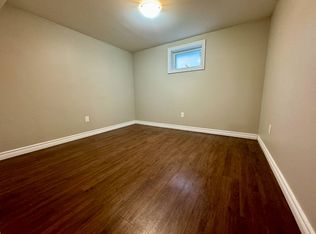
FAMILY-FRIENDLY LIVING WITH SPACE, STYLE AND A BACKYARD TO LOVE! Welcome to this fantastic raised bungalow located in a quiet, family-oriented neighbourhood in North Barrie. Offering easy access to schools, Ferris Park, shopping, dining, and Highway 400, this home is just minutes from Georgian Mall, Little Lake, Kempenfelt Bay, and downtown Barrie. The exterior features standout curb appeal with a modern mix of siding and classic brick, oversized front windows, and a covered entry. Inside, enjoy a bright and functional layout with an open-concept kitchen, dining, and living area filled with natural light and warm modern finishes. The main floor includes three bedrooms and a full four-piece bath, while the lower level offers a fully finished two-bedroom in-law suite with its own entrance, separate laundry, upgraded insulation, fireproofing, and stylish updates. Step outside to a large, fully fenced backyard with mature trees, a garden shed, gazebo, and a cozy fire pit area - perfect for gatherings or quiet family evenings at home. With an attached garage, parking for five vehicles, and recent updates including the furnace, AC, shingles, and flat roof membrane, this #HomeToStay is ready to impress.
Sold for $725,000
C$725,000
80 Daphne Cres, Barrie, ON L4M 2Y9
5beds
1,403sqft
Single Family Residence, Residential
Built in 1970
8,222 Square Feet Lot
$-- Zestimate®
C$517/sqft
C$2,840 Estimated rent
Home value
Not available
Estimated sales range
Not available
Not available
Owner options
List your home for rent
C$2,840/mo
Rent Zestimate®
Find your next renter with Zillow Rental Manager. Plus, with online applications, you can quickly screen prospective tenants – for free.
C$2,840/mo
Rent Zestimate®
Refinance and save
C$3,065/mo
Est. payment
Refinancing to a lower rate could help reduce your monthly payments and save thousands over the life of the loan.
C$3,065/mo
Est. payment
Explore your selling options
Work with a Zillow partner agent
Leverage their expertise and Zillow's premium Showcase listings to get your home seen by more buyers.
Get startedList with your own agent
Get your home in front of millions of buyers by listing it on Zillow.
Learn how to do itSell it yourself
Take full control of how buyers see your home on Zillow by listing For Sale by Owner (FSBO).
List your homeWhat's special
Zillow last checked:
Listing updated:
Listed by:
Peggy Hill, Salesperson,
RE/MAX Hallmark Peggy Hill Group Realty Brokerage
Source: ITSO,MLS®#: 40715015Originating MLS®#: Barrie & District Association of REALTORS® Inc.
Facts & features
Interior
Bedrooms & bathrooms
- Bedrooms: 5
- Bathrooms: 2
- Full bathrooms: 2
- Main level bathrooms: 1
- Main level bedrooms: 3
Other
- Level: Main
Bedroom
- Level: Main
Bedroom
- Level: Main
Bedroom
- Level: Basement
Bedroom
- Level: Basement
Bathroom
- Features: 4-Piece
- Level: Main
Bathroom
- Features: 4-Piece
- Level: Basement
Dining room
- Level: Main
Kitchen
- Level: Main
Laundry
- Level: Basement
Living room
- Level: Main
Recreation room
- Level: Basement
Heating
- Forced Air, Natural Gas
Cooling
- Central Air
Appliances
- Laundry: Lower Level, Main Level
Features
- Built-In Appliances, In-law Capability, Upgraded Insulation
- Basement: Separate Entrance,Walk-Up Access,Full,Finished,Sump Pump
- Has fireplace: No
Interior area
- Total structure area: 2,432
- Total interior livable area: 1,403 sqft
- Finished area above ground: 1,403
- Finished area below ground: 1,029
Property
Parking
- Total spaces: 5
- Parking features: Attached Garage, Asphalt, Built-In, Inside Entrance, Private Drive Double Wide
- Attached garage spaces: 1
- Uncovered spaces: 4
Features
- Stories: 1
- Exterior features: Private Entrance, Year Round Living
- Has private pool: Yes
- Pool features: Above Ground
- Fencing: Full
- Has view: Yes
- View description: City
- Frontage type: North
- Frontage length: 50.01
Lot
- Size: 8,222 Square Feet
- Dimensions: 50.01 x 164.41
- Features: Urban, Irregular Lot, Hospital, Major Highway, Park, Place of Worship, Playground Nearby, Public Transit, Quiet Area, School Bus Route, Schools, Shopping Nearby
Details
- Additional structures: Gazebo, Shed(s)
- Parcel number: 588080232
- Zoning: R2
Construction
Type & style
- Home type: SingleFamily
- Architectural style: Bungalow Raised
- Property subtype: Single Family Residence, Residential
Materials
- Brick, Vinyl Siding
- Foundation: Concrete Perimeter
- Roof: Asphalt Shing
Condition
- 51-99 Years
- New construction: No
- Year built: 1970
Utilities & green energy
- Sewer: Sewer (Municipal)
- Water: Municipal-Metered
Community & HOA
Community
- Security: Carbon Monoxide Detector, Smoke Detector
Location
- Region: Barrie
Financial & listing details
- Price per square foot: C$517/sqft
- Annual tax amount: C$4,696
- Date on market: 4/11/2025
- Inclusions: Carbon Monoxide Detector, Smoke Detector, Stove X2, Fridge X2, Front Load Washing Machine X2, Front Load Dryer X2, Hood Range Microwave X2, Dishwasher X2, Existing Light Fixtures, Existing Mirrors In Bathrooms, Above Ground Garden Box, Blinds In Bedroom #3, Pool & Pool Equipment (As-Is).
- Exclusions: Personal Belongings, Trampoline, Fire Pit, Tv Wall Mounts, Existing Window Coverings And hardware Upstairs And Down (Except Blinds In Bedroom #3)
Price history
| Date | Event | Price |
|---|---|---|
| 7/24/2025 | Sold | C$725,000C$517/sqft |
Source: ITSO #40715015 Report a problem | ||
Public tax history
Tax history is unavailable.
Neighborhood: Cundles East
Nearby homes
- C$2,7004 bd2 ba-- sqft85 Daphne Cres, Barrie, ON L4M2Y7For Rent

- C$649,0003 bd2 ba-- sqft29 Collete Cres, Barrie, ON L4M2Z3For Sale
- C$--2 bd1 ba800 sqft5 Janine St #0, Barrie, ON L4M3K4Off Market
- C$499,8003 bd2 ba-- sqft103 Daphne Cres, Barrie, ON L4M2Y7For Sale

- C$544,9003 bd1 ba-- sqft109 Daphne Cres, Barrie, ON L4M2Y7For Sale
- C$614,9005 bd3 ba-- sqft49 Daphne Cres, Barrie, ON L4M2Y7For Sale
- C$--3 bd1 ba1.1k sqft126 Cundles Rd E, Barrie, ON L4M2Z9Off Market
- C$--2 bd1 ba-- sqft126 Cundles Rd E #2, Barrie, ON L4M2Z9Off Market
Nearby schools
GreatSchools rating
No schools nearby
We couldn't find any schools near this home.
Schools provided by the listing agent
- Elementary: Cundles Heights P.S./Monsignor Clair C.S.
- High: Barrie North C.I/St. Joseph's Catholic H.S.
Source: ITSO. This data may not be complete. We recommend contacting the local school district to confirm school assignments for this home.
- Ontario
- Simcoe County
- Barrie
- L4M 2Y9
- Cundles East
- 80 Daphne Cres
