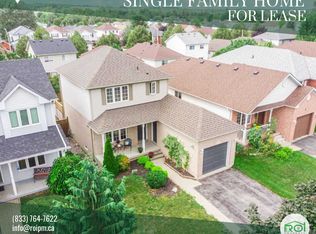
Welcome to 100 Copeman Cres - a 1,036 sq ft detached home offering the space, privacy and potential buyers are looking for. Private backyard, a functional layout and plenty of opportunity to make the home your own, this is an ideal option for buyers looking to get into a detached home without stretching into the higher price brackets. You've been waiting for the right detached home to come along - this might be the one worth moving on. Roof, furnace, AC and windows are all newer - 2018/2019. Garage is fully insulated with loads of storage.
For sale
C$600,000
100 Copeman Cres, Barrie, ON L4N 8B3
3beds
2baths
Single Family Residence
Built in ----
3,609 Square Feet Lot
$-- Zestimate®
C$--/sqft
C$-- HOA
What's special
Private backyardFunctional layout
- 50 days
- 73
- 10
Zillow last checked:
Listing updated:
Listed by:
RE/MAX HALLMARK CHAY REALTY
Source: TRREB,MLS®#: S13690198 Originating MLS®#: Toronto Regional Real Estate Board
Originating MLS®#: Toronto Regional Real Estate BoardFacts & features
Interior
Bedrooms & bathrooms
- Bedrooms: 3
- Bathrooms: 2
Primary bedroom
- Level: Second
- Dimensions: 3.15 x 3.62
Bedroom 2
- Level: Second
- Dimensions: 2.88 x 3.17
Bedroom 3
- Level: Second
- Dimensions: 3.15 x 2.72
Dining room
- Level: Main
- Dimensions: 3.15 x 3.34
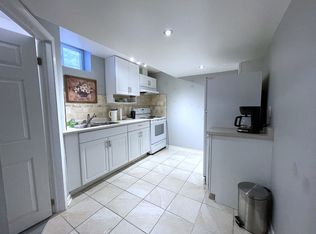
Kitchen
- Level: Main
- Dimensions: 2.88 x 3.17
Living room
- Level: Main
- Dimensions: 3.15 x 3.79
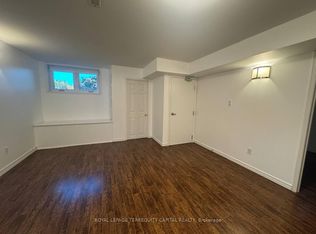
Office
- Level: Basement
- Dimensions: 3.98 x 3.38
Recreation
- Level: Basement
- Dimensions: 3.98 x 3.38
Utility room
- Level: Basement
- Dimensions: 2.89 x 4.33
Heating
- Forced Air, Gas
Cooling
- Central Air
Appliances
- Included: Water Heater
Features
- Floor Drain
- Flooring: Carpet Free
- Basement: Finished,Full
- Has fireplace: No
Interior area
- Living area range: 700-1100 null
Video & virtual tour
Property
Parking
- Total spaces: 3
- Parking features: Private Double
- Has garage: Yes
Features
- Stories: 2
- Patio & porch: Deck, Patio, Porch
- Pool features: None
- Has view: Yes
- View description: Garden, Trees/Woods
Lot
- Size: 3,609 Square Feet
- Features: Fenced Yard, Library, Park, Place Of Worship, School, Rec./Commun.Centre
- Topography: Flat,Wooded/Treed
Details
- Additional structures: Garden Shed
- Parcel number: 587400383
Construction
Type & style
- Home type: SingleFamily
- Property subtype: Single Family Residence
Materials
- Vinyl Siding
- Foundation: Poured Concrete
- Roof: Asphalt Shingle
Utilities & green energy
- Sewer: Sewer
Community & HOA
Community
- Security: Carbon Monoxide Detector(s), Smoke Detector(s), Other
Location
- Region: Barrie
Financial & listing details
- Annual tax amount: C$4,446
- Date on market: 8/19/2026
Price history
Price history is unavailable.
Public tax history
Tax history is unavailable.
Climate risks
Neighborhood: Painswick North
Nearby schools
GreatSchools rating
No schools nearby
We couldn't find any schools near this home.

Similar homes
- C$594,9003 bd2 ba-- sqft16 Drake Dr, Barrie, ON L4N 8W3For Sale
 MLS ID #S13844004, PARKER COULTER REALTY BROKERAGE INC.. TRREB
 - C$674,5004 bd2 ba-- sqft11 Maclaren Ave, Barrie, ON L4N 3Y1For Sale
 MLS ID #S13744826, ROYAL LEPAGE FIRST CONTACT REALTY. TRREB
 - C$599,9003 bd3 ba-- sqft104 Leslie Ave, Barrie, ON L4N 9P4For Sale
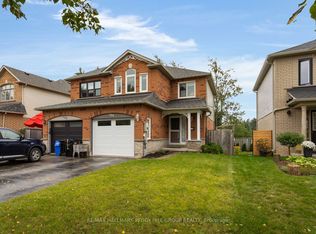 MLS ID #S13786562, RE/MAX HALLMARK PEGGY HILL GROUP REALTY. TRREB
 - C$624,9995 bd2 ba-- sqft32 Caroline St, Barrie, ON L4N 2S3For Sale
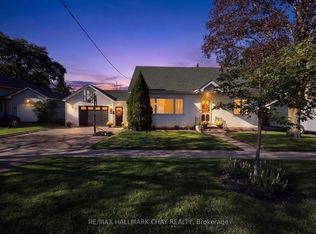 MLS ID #S13788272, RE/MAX HALLMARK CHAY REALTY. TRREB
