Refined, move-in ready, and perfectly located - this beautifully updated 3 Bedroom | 3 Bathroom executive townhouse condo delivers the ideal balance of style and practicality in one of South Barrie's most sought-after communities. Thoughtfully designed with a bright, open-concept layout, the main level offers seamless flow for both everyday living and entertaining. The modern kitchen features crisp white cabinetry, a contemporary backsplash, and generous prep space - all overlooking the inviting living and dining areas for effortless hosting. Upstairs, the spacious primary suite includes a walk-in closet, a semi-ensuite, and new flooring throughout the upper level, creating a fresh and modern feel. Upper-level laundry adds everyday convenience, while two additional well-sized bedrooms provide flexibility for family, guests, or a dedicated home office. The fully finished basement adds even more living space, featuring a 3-piece bathroom and room for a recreation area, media lounge, home office, or fitness zone. The rear deck offers a perfect outdoor setting for relaxing or entertaining. Situated on Mapleview Drive East, this high-demand south-end location offers exceptional convenience - minutes to Highway 400, the GO Station, shopping, dining, parks, schools, trails, and big-box amenities. Set within a well-managed, friendly community, condo fees include exterior maintenance such as roof and windows - providing low-maintenance, worry-free living and long-term peace of mind. An outstanding opportunity to own in a neighbourhood that continues to grow in value and popularity.
For sale
C$524,900
430 Mapleview Dr E #38, Barrie, ON L4N 0R9
3beds
3baths
Townhouse
Built in ----
-- sqft lot
$-- Zestimate®
C$--/sqft
C$456/mo HOA
What's special
Refined move-in readyBright open-concept layoutModern kitchenCrisp white cabinetryContemporary backsplashGenerous prep spaceSpacious primary suite
- 8 days
- 8
- 1
Zillow last checked:
Listing updated:
Listed by:
RE/MAX HALLMARK CHAY REALTY
Source: TRREB,MLS®#: S13733540 Originating MLS®#: Toronto Regional Real Estate Board
Originating MLS®#: Toronto Regional Real Estate BoardFacts & features
Interior
Bedrooms & bathrooms
- Bedrooms: 3
- Bathrooms: 3
Primary bedroom
- Level: Second
- Dimensions: 13.7 x 11.8
Bedroom 2
- Level: Second
- Dimensions: 8.2 x 14
Bedroom 3
- Level: Second
- Dimensions: 8.3 x 8.5
Dining room
- Level: Main
- Dimensions: 7.7 x 9.7
Foyer
- Level: Main
- Dimensions: 3.8 x 8.8
Kitchen
- Level: Main
- Dimensions: 9.6 x 9.6
Laundry
- Level: Second
- Dimensions: 4.11 x 5.2
Living room
- Level: Main
- Dimensions: 9.2 x 16.3
Recreation
- Level: Basement
- Dimensions: 16.9 x 16
Utility room
- Level: Basement
- Dimensions: 9.6 x 9.11
Heating
- Forced Air, Gas
Cooling
- Central Air
Appliances
- Laundry: Laundry Room
Features
- Storage
- Basement: Finished,Full
- Has fireplace: No
Interior area
- Living area range: 1000-1199 null
Video & virtual tour
Property
Parking
- Total spaces: 2
- Parking features: Garage Door Opener
- Has garage: Yes
Features
- Stories: 2
Details
- Parcel number: 592640038
Construction
Type & style
- Home type: Townhouse
- Property subtype: Townhouse
Materials
- Aluminum Siding, Brick
Community & HOA
HOA
- Services included: Common Elements Included, Parking Included
- HOA fee: C$456 monthly
- HOA name: SSCC
Location
- Region: Barrie
Financial & listing details
- Annual tax amount: C$2,515
- Date on market: 9/1/2026
Price history
Price history is unavailable.
Public tax history
Tax history is unavailable.
Climate risks
Neighborhood: Painswick South
Nearby schools
GreatSchools rating
No schools nearby
We couldn't find any schools near this home.
Similar homes
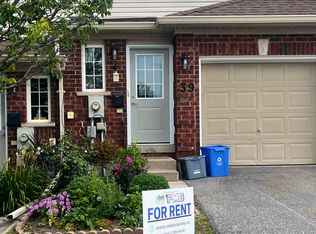
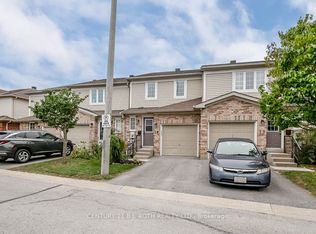
- C$550,0003 bd3 ba-- sqft430 Mapleview Dr E #23, Barrie, ON L4N 0R9For Sale
 MLS ID #S13675612, KELLER WILLIAMS REFERRED URBAN REALTY. TRREB
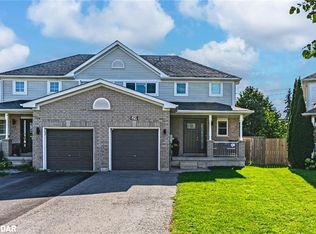
 - C$539,0003 bd2 ba-- sqft186 Pickett Cres, Barrie, ON L4N 8C2For Sale
 MLS ID #S13713908, CENTURY 21 PEOPLE`S CHOICE REALTY INC.. TRREB
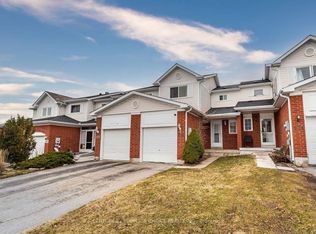
 - C$579,9003 bd1 ba-- sqft97 Nathan Cres, Barrie, ON L4N 0S5For Sale
 MLS ID #S13140234, ROYAL LEPAGE PRG REAL ESTATE. TRREB
 - C$615,0003 bd2 ba-- sqft16 Drake Dr, Barrie, ON L4N 8W3For Sale
 MLS ID #S13710346, PARKER COULTER REALTY BROKERAGE INC.. TRREB
