Welcome to this fantastic 3 bedroom townhouse. Located close to all amenities and just a stone's throw away from Georgian College and RVH, this property offers both convenience and comfort. Step inside to find a spacious living area with plenty of natural light, perfect for entertaining or relaxing after a long day. New windows (on the side of the condo facing Cundles, 2024) The storm door was replaced in 2022. The kitchen is well-appointed with modern appliances, new dishwasher and microwave (2025) and ample storage space. The roof was done in 2019. Upstairs, you'll find a large primary bedroom with a closet organizer and a large second bedroom, each offering privacy and tranquility. The office will add the extra space that is a bonus for the family. The partially finished basement provides an additional bedroom or den that can be customized to suit your needs. Don't miss out on the opportunity to make this charming townhouse your own. Your maintenance fees covers your grass cutting, snow removal, parking, building insurance. All your roof maintenance and window replacement are included as well. So schedule a showing today and envision the possibilities awaiting you in this wonderful home!
For sale
C$549,900
234 Cundles Rd E #10, Barrie, ON L4M 6L1
3beds
3baths
Townhouse
Built in ----
-- sqft lot
$-- Zestimate®
C$--/sqft
C$660/mo HOA
What's special
New dishwasherAmple storage space
- 93 days
- 1
- 0
Zillow last checked:
Listing updated:
Listed by:
COLDWELL BANKER THE REAL ESTATE CENTRE
Source: TRREB,MLS®#: S13530760 Originating MLS®#: Toronto Regional Real Estate Board
Originating MLS®#: Toronto Regional Real Estate BoardFacts & features
Interior
Bedrooms & bathrooms
- Bedrooms: 3
- Bathrooms: 3
Bedroom
- Level: Second
- Dimensions: 7.82 x 7.98
Bedroom 2
- Level: Second
- Dimensions: 2.82 x 4.47
Bedroom 3
- Level: Basement
- Dimensions: 4.24 x 4.62
Bathroom
- Level: Second
- Dimensions: 1.22 x 2.41
Bathroom
- Level: Main
- Dimensions: 1.85 x 1.5
Bathroom
- Level: Basement
- Dimensions: 1.85 x 1.5
Kitchen
- Level: Main
- Dimensions: 2.39 x 5.26
Laundry
- Level: Basement
- Dimensions: 4.24 x 4.62
Living room
- Level: Main
- Dimensions: 5.13 x 4.85
Office
- Level: Second
- Dimensions: 1.98 x 1
Heating
- Forced Air, Gas
Cooling
- Central Air
Appliances
- Included: Water Heater, Water Softener
- Laundry: Laundry Room
Features
- Basement: Partially Finished
- Has fireplace: No
Interior area
- Living area range: 1000-1199 null
Property
Parking
- Total spaces: 2
- Parking features: Garage
- Has garage: Yes
Features
- Stories: 2
- Patio & porch: Porch
- Exterior features: Landscaped
Details
- Parcel number: 592980010
- Other equipment: Sump Pump
Construction
Type & style
- Home type: Townhouse
- Property subtype: Townhouse
Materials
- Brick
- Foundation: Block
- Roof: Asphalt Shingle
Community & HOA
HOA
- Services included: Parking Included
- HOA fee: C$660 monthly
- HOA name: SSCC
Location
- Region: Barrie
Financial & listing details
- Annual tax amount: C$3,367
- Date on market: 7/7/2026
Price history
Price history is unavailable.
Public tax history
Tax history is unavailable.
Climate risks
Neighborhood: Georgian Drive
Nearby schools
GreatSchools rating
No schools nearby
We couldn't find any schools near this home.
Similar homes
- C$550,0003 bd2 ba-- sqft98 Cheltenham Rd, Barrie, ON L4M 6S7For Sale
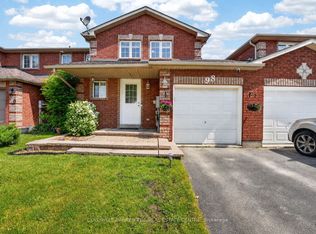 MLS ID #S13661404, COLDWELL BANKER THE REAL ESTATE CENTRE. TRREB
 - C$499,0003 bd2 ba-- sqft195 Dunsmore Ln, Barrie, ON L4M 6Z8For Sale
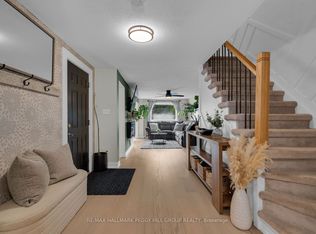 MLS ID #S13835418, RE/MAX HALLMARK PEGGY HILL GROUP REALTY. TRREB
 - C$519,9003 bd3 ba-- sqft430 Mapleview Dr E #38, Barrie, ON L4N 0R9For Sale
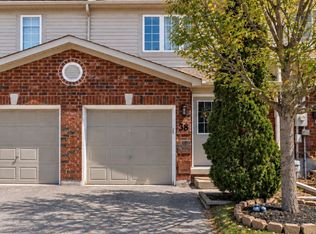 MLS ID #S13875910, RE/MAX HALLMARK CHAY REALTY. TRREB
 - C$544,9003 bd1 ba-- sqft109 Daphne Cres, Barrie, ON L4M 2Y7For Sale
 MLS ID #S13819202, RE/MAX HALLMARK CHAY REALTY. TRREB
