Welcome to this well maintained home situated in a family friendly neighbourhood in Barrie's desirable north end. Conveniently located within walking distance to schools, parks, restaurants, and just minutes from shopping, Royal Victoria Hospital, and Highway 400. Offering 3 beds and 2 baths this home features a functional layout with plenty of space for the whole family. The main floor welcomes you with a spacious foyer, inside entry from the double-car garage, a convenient powder room, and a bright living room filled with natural light. The updated eat in kitchen offers direct access to a two-tiered deck overlooking the fully fenced backyard, perfect for entertaining, children, and pets. Upstairs, you'll find 3 generously sized bedrooms and a 4 piece bath with semi ensuite access from the primary bedroom. The partially finished lower level recreation room provides additional living space, ideal for a family room, home office, or play area. A rough in for a bathroom and a separate laundry and utility room offer additional potential and storage. Complete with a double wide driveway and double car garage, this home combines comfort, convenience, and an excellent location. Book your showing today!
For sale
C$719,900
20 Snowy Owl Cres, Barrie, ON L4M 6P4
3beds
2baths
Single Family Residence
Built in ----
4,524 Square Feet Lot
$-- Zestimate®
C$--/sqft
C$-- HOA
What's special
Functional layoutSpacious foyerConvenient powder roomUpdated eat in kitchenFully fenced backyardDouble wide drivewayDouble car garage
- 4 days
- 6
- 0
Zillow last checked:
Listing updated:
Listed by:
CENTURY 21 B.J. ROTH REALTY LTD., BROKERAGE
Source: TRREB,MLS®#: S14151996 Originating MLS®#: Toronto Regional Real Estate Board
Facts & features
Interior
Bedrooms & bathrooms
- Bedrooms: 3
- Bathrooms: 2
Heating
- Forced Air, Gas
Cooling
- Central Air
Features
- Storage
- Basement: Full,Partially Finished
- Has fireplace: No
Interior area
- Living area range: 1100-1500 null
Video & virtual tour
Property
Parking
- Total spaces: 4
- Parking features: Garage
- Has garage: Yes
Features
- Stories: 2
- Pool features: None
Lot
- Size: 4,524 Square Feet
Details
- Parcel number: 589700102
Construction
Type & style
- Home type: SingleFamily
- Property subtype: Single Family Residence
Materials
- Brick Front, Vinyl Siding
- Foundation: Poured Concrete
- Roof: Shingle
Utilities & green energy
- Sewer: Sewer
Community & HOA
Location
- Region: Barrie
Financial & listing details
- Annual tax amount: C$4,376
- Date on market: 11/5/2026
Price history
Price history is unavailable.
Public tax history
Tax history is unavailable.
Climate risks
Neighborhood: Georgian Drive
Nearby schools
GreatSchools rating
No schools nearby
We couldn't find any schools near this home.
Similar homes
- C$689,9003 bd3 ba-- sqft13 Lindsay Ct, Barrie, ON L4M 6G5For Sale
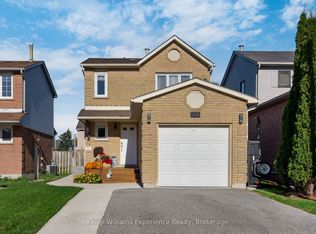 MLS ID #S13871018, Keller Williams Experience Realty. TRREB
- C$659,9003 bd2 ba-- sqft61 Strabane Ave, Barrie, ON L4M 2A1For Sale
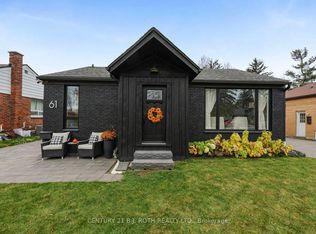 MLS ID #S14144874, CENTURY 21 B.J. ROTH REALTY LTD., BROKERAGE. TRREB
- C$585,0004 bd2 ba-- sqft61 Maplehurst Cres, Barrie, ON L4M 4X1For Sale
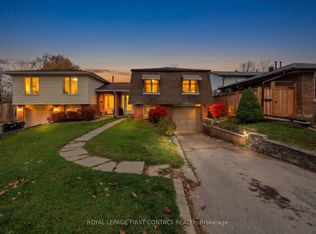 MLS ID #S14150058, ROYAL LEPAGE FIRST CONTACT REALTY. TRREB
- C$699,9004 bd3 ba-- sqft45 Ward Dr, Barrie, ON L4N 7P2For Sale
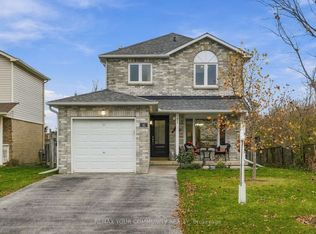 MLS ID #S14148586, REMAX YOUR COMMUNITY REALTY. TRREB
