*OVERVIEW* Well-maintained all-brick bungalow with 2+1 bedrooms and 2 bathrooms, ideally situated on a corner lot in a family-friendly neighbourhood. Conveniently located close to schools, shopping, restaurants, and highway access. Functional layout, fully finished basement, and a fully fenced backyard make this a great option for families or downsizers.*INTERIOR* This home features a bright and open main floor with hardwood and tile throughout. The kitchen offers plenty of counter space and storage, with a walkout to the backyard. The main floor also includes two spacious bedrooms and a full bathroom. The fully finished basement provides an additional bedroom, full bathroom, large rec room, perfect for extended family or entertaining.*EXTERIOR* Situated on a corner lot, double driveway parking, and a fully fenced backyard with space for outdoor enjoyment. *NOTABLE* Move-in ready with a low-maintenance design, no carpet throughout, and a flexible layout suitable for a variety of lifestyles. Prime location close to everyday amenities and major commuter routes.
Sold for $700,000
C$700,000
59 Osprey Ridge Rd, Barrie, ON L4M 6P2
3beds
1,144sqft
Single Family Residence, Residential
Built in ----
3,636 Square Feet Lot
$-- Zestimate®
C$612/sqft
C$2,552 Estimated rent
Home value
Not available
Estimated sales range
Not available
Not available
Owner options
List your home for rent
C$2,552/mo
Rent Zestimate®
Find your next renter with Zillow Rental Manager. Plus, with online applications, you can quickly screen prospective tenants – for free.
C$2,552/mo
Rent Zestimate®
Refinance and save
C$2,959/mo
Est. payment
Refinancing to a lower rate could help reduce your monthly payments and save thousands over the life of the loan.
C$2,959/mo
Est. payment
Explore your selling options
Work with a Zillow partner agent
Leverage their expertise and Zillow's premium Showcase listings to get your home seen by more buyers.
Get startedList with your own agent
Get your home in front of millions of buyers by listing it on Zillow.
Learn how to do itSell it yourself
Take full control of how buyers see your home on Zillow by listing For Sale by Owner (FSBO).
List your homeWhat's special
Corner lotFunctional layoutFully finished basementFully fenced backyardDouble driveway parking
Zillow last checked:
Listing updated:
Listed by:
Craig Strachan, Salesperson,
Real Broker Ontario Ltd., Brokerage,
Sean Wilkinson,
Real Broker Ontario Ltd., Brokerage
Source: ITSO,MLS®#: 40763826Originating MLS®#: Barrie & District Association of REALTORS® Inc.
Facts & features
Interior
Bedrooms & bathrooms
- Bedrooms: 3
- Bathrooms: 2
- Full bathrooms: 2
- Main level bathrooms: 1
- Main level bedrooms: 2
Bedroom
- Level: Main
- Area: 8.53
- Dimensions: 3.28 X 2.6 X
Other
- Level: Main
- Area: 14.19
- Dimensions: 4.3 X 3.3 X
Bedroom
- Level: Basement
- Area: 15.16
- Dimensions: 3.43 X 4.42 X
Bathroom
- Features: 4-Piece
- Level: Basement
Bathroom
- Features: 4-Piece
- Level: Main
Breakfast room
- Level: Main
- Area: 7.96
- Dimensions: 2.3 X 3.46 X
Kitchen
- Level: Main
- Area: 9.17
- Dimensions: 2.65 X 3.46 X
Other
- Level: Main
- Area: 19.63
- Dimensions: 3.42 X 5.74 X
Recreation room
- Level: Basement
- Area: 61.83
- Dimensions: 8.82 X 7.01 X
Heating
- Forced Air, Natural Gas
Cooling
- Central Air
Appliances
- Included: Dishwasher, Dryer, Refrigerator, Stove
Features
- Ceiling Fan(s)
- Windows: Window Coverings
- Basement: Full,Finished
- Has fireplace: Yes
- Fireplace features: Gas
Interior area
- Total structure area: 1,144
- Total interior livable area: 1,144 sqft
- Finished area above ground: 1,144
Property
Parking
- Total spaces: 5
- Parking features: Attached Garage, Other, Private Drive Single Wide
- Attached garage spaces: 1
- Uncovered spaces: 4
Features
- Stories: 1
- Waterfront features: Lake/Pond
- Frontage type: South
- Frontage length: 36.29
Lot
- Size: 3,636 Square Feet
- Dimensions: 36.29 x 100.2
- Features: Urban, Rectangular, Near Golf Course, Hospital, Park, Public Transit, Schools
Details
- Parcel number: 589700092
- Zoning: R3
Construction
Type & style
- Home type: SingleFamily
- Architectural style: Bungalow
- Property subtype: Single Family Residence, Residential
Materials
- Brick
- Foundation: Poured Concrete
- Roof: Asphalt Shing
Condition
- 16-30 Years
- New construction: No
Utilities & green energy
- Sewer: Sewer (Municipal)
- Water: Municipal
Community & HOA
Location
- Region: Barrie
Financial & listing details
- Price per square foot: C$612/sqft
- Annual tax amount: C$5,250
- Date on market: 8/28/2025
- Inclusions: Dishwasher, Dryer, Refrigerator, Stove, Window Coverings
Price history
| Date | Event | Price |
|---|---|---|
| 10/31/2025 | Sold | C$700,000C$612/sqft |
Source: ITSO #40763826 Report a problem | ||
Public tax history
Tax history is unavailable.
Neighborhood: Georgian Drive
Nearby homes
- C$3,3003 bd3 ba-- sqft72 Osprey Ridge Rd, Barrie, ON L4M6P3For Rent

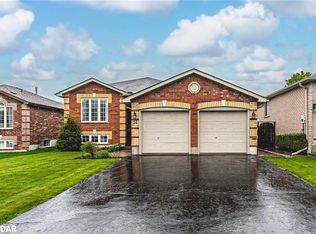
- C$800,0005 bd2 ba1.2k sqft37 Osprey Ridge Rd, Barrie, ON L4M6P2Sold
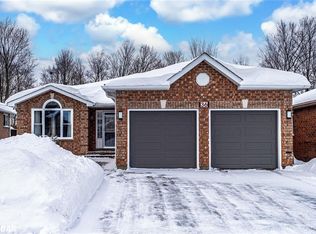
- C$1,080,0006 bd3 ba1.6k sqft36 Osprey Ridge Rd, Barrie, ON L4M6P2Sold
- C$--3 bd2 ba1.3k sqft4 Stollar Blvd, Barrie, ON L4M6N8Off Market
- C$--3 bd2 ba1.4k sqft4 Stollar Blvd #1, Barrie, ON L4M6N8Off Market
- C$2,4503 bd3 ba-- sqft258 Livingstone St E, Barrie, ON L4M6N6For Rent
- C$879,9004 bd3 ba-- sqft1 Brown Wood Dr, Barrie, ON L4M6N4For Sale
- C$559,0003 bd1 ba-- sqft22 Lions Gate Blvd, Barrie, ON L4M7E3For Sale
Nearby schools
GreatSchools rating
No schools nearby
We couldn't find any schools near this home.
- Ontario
- Simcoe County
- Barrie
- L4M 6P2
- Georgian Drive
- 59 Osprey Ridge Rd
