Quality meets convenience in a sought-after area of distinguished all-brick homes in north Barrie. The golf club, college and hospital are all just minutes away, while quick highway access makes commuting effortless. A short stroll brings you to a vibrant, full-service shopping centre featuring grocery, pharmacy, LCBO, cinema, gym, banking and many dining options to suit any taste. Custom-built by revered Gregor Homes Ltd., this bungalow showcases lasting craftsmanship from the first impression. Professionally designed interlocking steps gently rise to the front entry, creating a striking sense of arrival and undeniable curb appeal. Plentiful parking, with room for 4 vehicles on the double-paved drive (no sidewalk), plus a 2 car garage with auto door openers and convenient inside-entry. A bright, airy, open-concept main floor is designed with ease of living in mind, including a main-level laundry. Hardwood flooring flows throughout the principal spaces, while the formal living and dining rooms create an elegant introduction at the front of the home. At the heart of it all, the family room is anchored by a gas fireplace and blends seamlessly with the well-appointed kitchen, complete with a chef's desk, double sink and direct access to a two-tiered, west-facing deck. The backyard is ideal for BBQs, alfresco dining and relaxed entertaining, further enhanced by built-in audio speakers that extend throughout the main living areas and onto the deck. The king-sized primary bedroom is a true retreat, with a walk-in closet, and luxurious ensuite. A second good-sized bedroom and 4-piece bath complete the main, while the lower level expands your options with two more bedrooms, a full bathroom, and a large unfinished area ready to bring your vision to life. Outdoors, the low-maintenance yard has hardy perennials, a lawn irrigation system, and a fully fenced backyard, perfect to enjoy with minimal upkeep. A seamless blend of comfort, style, and location; a home to be enjoyed!
For sale
C$799,900
101 Lions Gate Blvd, Barrie, ON L4M 7E5
4beds
3baths
Single Family Residence
Built in ----
5,392 Square Feet Lot
$-- Zestimate®
C$--/sqft
C$-- HOA
What's special
- 59 days
- 6
- 0
Zillow last checked:
Listing updated:
Listed by:
SUTTON GROUP INCENTIVE REALTY INC.
Source: TRREB,MLS®#: S13688236 Originating MLS®#: Toronto Regional Real Estate Board
Originating MLS®#: Toronto Regional Real Estate BoardFacts & features
Interior
Bedrooms & bathrooms
- Bedrooms: 4
- Bathrooms: 3
Heating
- Forced Air, Gas
Cooling
- Central Air
Appliances
- Included: Water Heater, Water Softener
Features
- Primary Bedroom - Main Floor
- Basement: Partially Finished,Full
- Has fireplace: Yes
- Fireplace features: Family Room, Natural Gas
Interior area
- Living area range: 1500-2000 null
Video & virtual tour
Property
Parking
- Total spaces: 6
- Parking features: Private Double, Garage Door Opener
- Has garage: Yes
Features
- Patio & porch: Deck
- Exterior features: Year Round Living, Landscaped, Lawn Sprinkler System
- Pool features: None
Lot
- Size: 5,392 Square Feet
- Features: Fenced Yard, Greenbelt/Conservation, Public Transit, School, Wooded/Treed, Hospital, Rectangular Lot
- Topography: Flat,Level
Details
- Parcel number: 583610521
- Other equipment: Sump Pump
Construction
Type & style
- Home type: SingleFamily
- Architectural style: Bungalow
- Property subtype: Single Family Residence
Materials
- Brick
- Foundation: Concrete
- Roof: Asphalt Shingle
Details
- Builder name: Gregor Homes Ltd.
Utilities & green energy
- Sewer: Sewer
Community & HOA
Location
- Region: Barrie
Financial & listing details
- Annual tax amount: C$6,822
- Date on market: 8/18/2026
Price history
Price history is unavailable.
Public tax history
Tax history is unavailable.
Climate risks
Neighborhood: Georgian Drive
Nearby schools
GreatSchools rating
No schools nearby
We couldn't find any schools near this home.


Similar homes
- C$789,0004 bd2 ba-- sqft3 Player Dr, Barrie, ON L4M 6V9For Sale
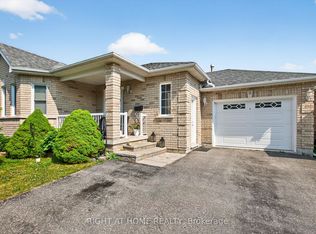 MLS ID #S13800650, RIGHT AT HOME REALTY INC.. TRREB
 - C$879,9004 bd3 ba-- sqft1 Brown Wood Dr, Barrie, ON L4M 6N4For Sale
 MLS ID #S13722228, ROYAL LEPAGE FIRST CONTACT REALTY. TRREB
 - C$839,0006 bd4 ba-- sqft9 Little Lake Dr, Barrie, ON L4M 7B9For SaleMLS ID #S13766092, RE/MAX HALLMARK PEGGY HILL GROUP REALTY. TRREB
- C$849,9004 bd3 ba-- sqft7 Stanley St, Barrie, ON L4M 6V2For Sale
 MLS ID #S13722980, KELLER WILLIAMS EXPERIENCE REALTY. TRREB
