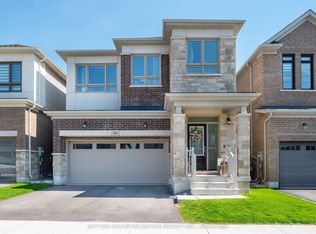
Welcome to 43 Booth Lane, a spacious 4-bed family home in Barrie's desirable Painswick South community READY TO MOVE IN! Featuring 9-ft main-floor ceilings, composite hardwood flooring, an oak staircase, gas fireplace and an open-concept kitchen and dining area with upgraded stainless-steel appliances. Upstairs offers 4 bedrooms, including a spacious primary suite with a tub and shower and a walk-n closet, plus convenient second-floor laundry. The finished basement provides additional space with dimmable pot lights, extra floor insulation and ample storage, plus potential to add a bathroom with plumbing already roughed in. Outside, enjoy $25,000+ in landscaping upgrades, including professionally landscaped front and back yards, automatic sprinklers, landscape lighting and gazebo. Additional features include a new sump pump, humidifier, water softener and filtration system, and exterior hot & cold water. Conveniently located near schools, parks, shopping, Barrie South GO and Hwy 400. Some photos have been virtually staged to showcase the home's full potential.
For sale
C$798,000
43 Booth Ln, Barrie, ON L4N 0S4
4beds
3baths
Single Family Residence
Built in ----
3,644 Square Feet Lot
$-- Zestimate®
C$--/sqft
C$-- HOA
What's special
Composite hardwood flooringOak staircaseGas fireplaceUpgraded stainless-steel appliancesConvenient second-floor laundryAmple storageAutomatic sprinklers
- 20 hours
- 2
- 0
Zillow last checked:
Listing updated:
Listed by:
REALTY WEALTH GROUP INC.
Source: TRREB,MLS®#: S13797534 Originating MLS®#: Toronto Regional Real Estate Board
Originating MLS®#: Toronto Regional Real Estate BoardFacts & features
Interior
Bedrooms & bathrooms
- Bedrooms: 4
- Bathrooms: 3
Heating
- Forced Air, Gas
Cooling
- Central Air
Features
- Basement: Partially Finished
- Has fireplace: Yes
- Fireplace features: Natural Gas, Living Room
Interior area
- Living area range: 2000-2500 null
Property
Parking
- Total spaces: 3
- Parking features: Garage
- Has garage: Yes
Features
- Stories: 2
- Exterior features: Landscape Lighting, Landscaped, Lawn Sprinkler System
- Pool features: None
Lot
- Size: 3,644 Square Feet
- Features: Fenced Yard, Place Of Worship, Public Transit
Details
- Parcel number: 587373111
- Other equipment: Sump Pump
Construction
Type & style
- Home type: SingleFamily
- Property subtype: Single Family Residence
Materials
- Brick
- Foundation: Concrete
- Roof: Shingle
Utilities & green energy
- Sewer: Sewer
Community & HOA
Community
- Security: Monitored, Carbon Monoxide Detector(s), Alarm System, Smoke Detector(s)
Location
- Region: Barrie
Financial & listing details
- Annual tax amount: C$6,000
- Date on market: 9/17/2026
Price history
Price history is unavailable.
Public tax history
Tax history is unavailable.
Climate risks
Neighborhood: Painswick South
Nearby schools
GreatSchools rating
No schools nearby
We couldn't find any schools near this home.

Similar homes
- C$789,0004 bd3 ba-- sqft187 Madelaine Dr, Barrie, ON L4N 0S7For Sale
 MLS ID #S13792484, CENTURY 21 PERCY FULTON LTD.. TRREB
 - C$799,9004 bd3 ba-- sqft76 Shalom Way, Barrie, ON L4N 5Y3For Sale
 MLS ID #S13783190, RE/MAX HALLMARK CHAY REALTY. TRREB
 - C$695,0004 bd3 ba-- sqft6 Booth Ln, Barrie, ON L4N 0S4For Sale
 MLS ID #S13734050, EXP REALTY. TRREB
 - C$799,9004 bd3 ba-- sqft84 Shepherd Dr, Barrie, ON L9J 0P5For Sale
 MLS ID #S13757678, SUTTON GROUP INCENTIVE REALTY INC.. TRREB
