Beautiful Bungalow Located In The Desirable Country Club Estates Neighbourhood Offering Over 2,750 Sq/Ft Of Finished Living Space. The Show Piece Of The Home Is The Beautifully Updated Kitchen Featuring Quartz Countertops, Stainless Steel Appliances, Soft-Close Cabinetry, Extensive Pull-Out Drawers, Beverage Fridge & A Walkout To The 2-Tiered Deck. The Main Level Offers An Open Concept Layout With Newer Laminate Flooring Throughout, A Large Living & Dining Area With Stone Accent Walls & Plenty Of Natural Light. The Primary Bedroom Features A Large Walk-In Closet, 5-Piece Ensuite With His & Her Sinks, Walk-In Steam Shower & Private Walkout To The Deck. The Fully Finished Lower Level Is Complete With An In-Law Suite Featuring Its Own Kitchenette, Laundry Room, Large Rec Room With Electric Fireplace, 2 Additional Bedrooms & 4-Piece Bathroom. Additional Features Include Inside Garage Access, Gazebo & Plenty Of Outdoor Living Space. Major Updates Include Furnace & Roof (2022), Kitchen (2018), Lower Level Kitchenette, Laundry Room & Electric Fireplace (2021). Just A Short Walk To The Newly Redesigned Shalom Park Offering A Large Playground, Basketball Court, Walking Trails & Access To Lovers Creek. Close To Top Schools, Park Place, Costco, Highway 400 & The GO Train. Enjoy This Home For Many Years To Come!
For sale
C$799,900
76 Shalom Way, Barrie, ON L4N 5Y3
4beds
3baths
Single Family Residence
Built in ----
4,723 Square Feet Lot
$-- Zestimate®
C$--/sqft
C$-- HOA
What's special
Beautifully updated kitchenQuartz countertopsStainless steel appliancesSoft-close cabinetryExtensive pull-out drawersBeverage fridgeOpen concept layout
- 5 days
- 10
- 0
Zillow last checked:
Listing updated:
Listed by:
RE/MAX HALLMARK CHAY REALTY
Source: TRREB,MLS®#: S13783190 Originating MLS®#: Toronto Regional Real Estate Board
Originating MLS®#: Toronto Regional Real Estate BoardFacts & features
Interior
Bedrooms & bathrooms
- Bedrooms: 4
- Bathrooms: 3
Foyer
- Level: Main
- Dimensions: 1.1 x 3.3
Living room
- Level: Main
- Dimensions: 2.69 x 4.38
Heating
- Forced Air, Gas
Cooling
- Central Air
Appliances
- Included: Water Heater, Water Softener
Features
- In-Law Suite, Primary Bedroom - Main Floor
- Flooring: Carpet Free
- Basement: Full,Finished
- Has fireplace: Yes
- Fireplace features: Electric
Interior area
- Living area range: 1100-1500 null
Video & virtual tour
Property
Parking
- Total spaces: 4
- Parking features: Private Double
- Has garage: Yes
Features
- Patio & porch: Deck, Patio
- Exterior features: Landscaped, Lighting, Year Round Living
- Pool features: None
- Waterfront features: None
Lot
- Size: 4,723 Square Feet
- Features: Fenced Yard, Golf, Park, Public Transit, School Bus Route
Details
- Additional structures: Gazebo
- Parcel number: 587270615
- Other equipment: Sump Pump
Construction
Type & style
- Home type: SingleFamily
- Architectural style: Bungalow
- Property subtype: Single Family Residence
Materials
- Brick
- Foundation: Concrete
- Roof: Asphalt Shingle
Utilities & green energy
- Sewer: Sewer
Community & HOA
Community
- Security: None
Location
- Region: Barrie
Financial & listing details
- Annual tax amount: C$5,209
- Date on market: 9/14/2026
Price history
Price history is unavailable.
Public tax history
Tax history is unavailable.
Climate risks
Neighborhood: Painswick South
Nearby schools
GreatSchools rating
No schools nearby
We couldn't find any schools near this home.

Similar homes
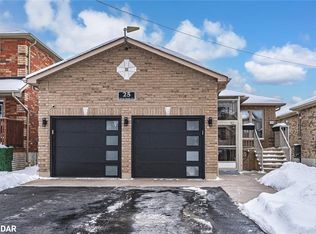
- C$798,0004 bd3 ba-- sqft43 Booth Ln, Barrie, ON L4N 0S4For Sale
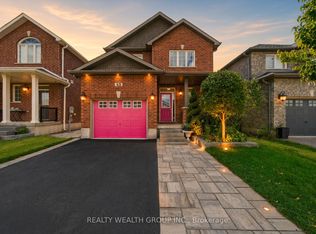 MLS ID #S13797534, REALTY WEALTH GROUP INC.. TRREB
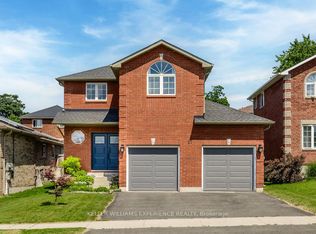
 - C$789,0004 bd3 ba-- sqft187 Madelaine Dr, Barrie, ON L4N 0S7For Sale
 MLS ID #S13792484, CENTURY 21 PERCY FULTON LTD.. TRREB
 - C$799,9004 bd3 ba-- sqft84 Shepherd Dr, Barrie, ON L9J 0P5For Sale
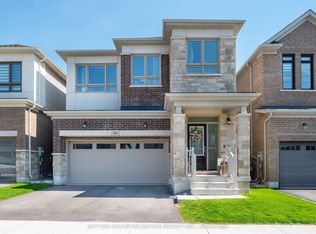 MLS ID #S13757678, SUTTON GROUP INCENTIVE REALTY INC.. TRREB
 - C$799,9005 bd4 ba-- sqft7 Michelle Dr, Barrie, ON L4N 5Y1For Sale
 MLS ID #S13527900, RARE REAL ESTATE. TRREB
