TURN KEY LINK HOME IN SOUGHT-AFTER PAINSWICK SOUTH WITH A FULLY FENCED BACKYARD! 17 Bartor Boulevard brings lifestyle and location together in the heart of Painswick South. Walk to Shalom Park or hop in the car for a quick trip to Highway 400, nearby golf, and the endless dining, shopping and entertainment along Mapleview Drive East. This 2-storey link home grabs attention with its all-brick exterior, attached garage, interlock walkway, landscaped grounds and a covered porch that feels instantly welcoming. Bright, open-concept principal rooms feature easy-care flooring, modern paint tones, and finishes that never go out of style. Upstairs, the primary retreat offers a walk-in closet and access to a 4-piece semi-ensuite bathroom, with two additional bedrooms featuring double closets for ample storage. The finished basement is ready for fun, presenting a large rec room and a full bathroom, creating extra living space for family or guests. A fully fenced backyard tops it off with a deck, stone patio, mature trees, and plenty of room to relax or entertain. Updated shingles and newer windows (excluding the basement) add peace of mind to this move-in ready #HomeToStay.
Sold for $635,000
C$635,000
17 Bartor Blvd, Barrie, ON L4N 5Y7
3beds
1,232sqft
Single Family Residence, Residential
Built in 2007
3,049 Square Feet Lot
$-- Zestimate®
C$515/sqft
C$2,789 Estimated rent
Home value
Not available
Estimated sales range
Not available
Not available
Owner options
List your home for rent
C$2,789/mo
Rent Zestimate®
Find your next renter with Zillow Rental Manager. Plus, with online applications, you can quickly screen prospective tenants – for free.
C$2,789/mo
Rent Zestimate®
Refinance and save
C$2,685/mo
Est. payment
Refinancing to a lower rate could help reduce your monthly payments and save thousands over the life of the loan.
C$2,685/mo
Est. payment
Explore your selling options
Work with a Zillow partner agent
Leverage their expertise and Zillow's premium Showcase listings to get your home seen by more buyers.
Get startedList with your own agent
Get your home in front of millions of buyers by listing it on Zillow.
Learn how to do itSell it yourself
Take full control of how buyers see your home on Zillow by listing For Sale by Owner (FSBO).
List your homeWhat's special
Fully fenced backyardAll-brick exteriorAttached garageInterlock walkwayLandscaped groundsCovered porchOpen-concept principal rooms
Zillow last checked:
Listing updated:
Listed by:
Peggy Hill, Salesperson,
RE/MAX Hallmark Peggy Hill Group Realty Brokerage
Source: ITSO,MLS®#: 40765372Originating MLS®#: Barrie & District Association of REALTORS® Inc.
Facts & features
Interior
Bedrooms & bathrooms
- Bedrooms: 3
- Bathrooms: 3
- Full bathrooms: 2
- 1/2 bathrooms: 1
- Main level bathrooms: 1
Other
- Features: Hardwood Floor, Walk-in Closet
- Level: Second
Bedroom
- Features: Hardwood Floor
- Level: Second
Bedroom
- Features: Hardwood Floor
- Level: Second
Bathroom
- Features: 2-Piece, Tile Floors
- Level: Main
Bathroom
- Features: 4-Piece, Semi-Ensuite (walk thru), Tile Floors
- Level: Second
Bathroom
- Features: 3-Piece
- Level: Basement
Dining room
- Features: Hardwood Floor, Walkout to Balcony/Deck
- Level: Main
Foyer
- Level: Main
Kitchen
- Features: Tile Floors
- Level: Main
Living room
- Features: Hardwood Floor
- Level: Main
Recreation room
- Features: Carpet
- Level: Basement
Heating
- Forced Air, Natural Gas
Cooling
- Central Air
Appliances
- Included: Instant Hot Water, Built-in Microwave, Dishwasher, Dryer, Refrigerator, Stove, Washer
- Laundry: Lower Level
Features
- Auto Garage Door Remote(s), Other
- Windows: Window Coverings
- Basement: Full,Finished,Sump Pump
- Has fireplace: No
Interior area
- Total structure area: 1,598
- Total interior livable area: 1,232 sqft
- Finished area above ground: 1,232
- Finished area below ground: 366
Property
Parking
- Total spaces: 2
- Parking features: Attached Garage, Private Drive Single Wide
- Attached garage spaces: 1
- Uncovered spaces: 1
Features
- Patio & porch: Deck, Porch
- Fencing: Full
- Frontage type: East
- Frontage length: 29.99
Lot
- Size: 3,049 Square Feet
- Dimensions: 29.99 x 108.66
- Features: Urban, Rectangular, Near Golf Course, Park, Rec./Community Centre, School Bus Route, Schools
- Topography: Flat
Details
- Parcel number: 587270719
- Zoning: RM1
Construction
Type & style
- Home type: SingleFamily
- Architectural style: Two Story
- Property subtype: Single Family Residence, Residential
Materials
- Brick
- Foundation: Poured Concrete
- Roof: Asphalt Shing
Condition
- 16-30 Years
- New construction: No
- Year built: 2007
Utilities & green energy
- Sewer: Sewer (Municipal)
- Water: Municipal
Community & HOA
Location
- Region: Barrie
Financial & listing details
- Price per square foot: C$515/sqft
- Annual tax amount: C$4,178
- Date on market: 9/4/2025
- Inclusions: Built-in Microwave, Dishwasher, Dryer, Refrigerator, Stove, Washer, Window Coverings, All Electric Light Fixtures & All Bathroom Mirrors.
- Exclusions: None.
Price history
| Date | Event | Price |
|---|---|---|
| 1/15/2026 | Sold | C$635,000C$515/sqft |
Source: ITSO #40765372 Report a problem | ||
Public tax history
Tax history is unavailable.
Neighborhood: Painswick South
Nearby homes
- C$2,0003 bd1 ba-- sqft17 Michelle Dr #BASEMENT, Barrie, ON L4N5Y1For Rent

- C$998,8886 bd3 ba-- sqft17 Michelle Dr, Barrie, ON L4N5Y1For Sale
- C$759,9005 bd3 ba-- sqft27 Michelle Dr, Barrie, ON L4N5Y4For Sale
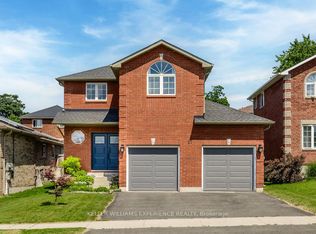
- C$799,9005 bd4 ba-- sqft7 Michelle Dr, Barrie, ON L4N5Y1For Sale

- C$--3 bd3 ba-- sqft3 Michelle Dr #4N-5X7, Barrie, ON L4N5X7Off Market
- C$998,7004 bd3 ba-- sqft50 Thicketwood Ave, Barrie, ON L4N5Y6For Sale
- C$849,5006 bd4 ba1.8k sqft21 Claire Dr, Barrie, ON L4N5Y1Sold
- C$785,0004 bd3 ba1.3k sqft25 Thicketwood Ave, Barrie, ON L4N5Y3Sold
Nearby schools
GreatSchools rating
No schools nearby
We couldn't find any schools near this home.
Schools provided by the listing agent
- Elementary: Assikinack P.S./St. Michael The Archangel C.S.
- High: Innisdale S.S./St. Peter's Catholic S.S.
Source: ITSO. This data may not be complete. We recommend contacting the local school district to confirm school assignments for this home.
- Ontario
- Simcoe County
- Barrie
- L4N 5Y7
- Painswick South
- 17 Bartor Blvd
