EXCEPTIONAL RAISED BUNGALOW IN PAINSWICK NEIGHBOURHOOD, OFFERING STYLE, FUNCTIONALITY & MODERN UPDATES! Ideally located in the desirable Painswick neighbourhood, this WHEELCHAIR ACCESSIBLE home is just steps from Shalom Park with its basketball court and playground, and conveniently close to the Barrie South GO Station, shopping, dining, a library, schools, and highway access. Inside, this turnkey property features hardwood floors throughout the main level, paired with a spacious open-concept layout that’s perfect for everyday living. The beautifully designed kitchen boasts abundant wood-toned cabinetry, including pantry storage and a built-in display, complemented by tile flooring, quartz counters, a tiled backsplash, and high-end KitchenAid appliances. Sliding doors lead you to the large deck overlooking a charming fenced backyard complete with a shed and raised garden beds. This home is fully wheelchair accessible, offering a specially designed main floor layout and bathroom, a lift at the front door, and a wheelchair lift to the garage mezzanine. The primary bedroom is served by a 4-piece ensuite for added comfort and convenience. The fully finished basement adds even more functionality with a full bathroom, bedroom, and additional living space, making it ideal for guests or extended family. Additional highlights include a two-car garage with newer doors and app-controlled openers, an inground sprinkler system controllable via computer or phone, and a newer backup generator for added peace of mind. Recently installed triple pane windows and doors on the main floor, ensure energy efficiency and comfort year-round. This is an exceptional opportunity to own a home that combines thoughtful accessibility features, modern updates, and a fantastic location. Don't miss your chance to make this property your own #HomeToStay!
Sold for $785,000
C$785,000
25 Thicketwood Ave, Barrie, ON L4N 5Y3
4beds
1,372sqft
Single Family Residence, Residential
Built in 2008
4,346 Square Feet Lot
$-- Zestimate®
C$572/sqft
C$2,951 Estimated rent
Home value
Not available
Estimated sales range
Not available
Not available
Owner options
List your home for rent
C$2,951/mo
Rent Zestimate®
Find your next renter with Zillow Rental Manager. Plus, with online applications, you can quickly screen prospective tenants – for free.
C$2,951/mo
Rent Zestimate®
Refinance and save
C$3,319/mo
Est. payment
Refinancing to a lower rate could help reduce your monthly payments and save thousands over the life of the loan.
C$3,319/mo
Est. payment
Explore your selling options
Work with a Zillow partner agent
Leverage their expertise and Zillow's premium Showcase listings to get your home seen by more buyers.
Get startedList with your own agent
Get your home in front of millions of buyers by listing it on Zillow.
Learn how to do itSell it yourself
Take full control of how buyers see your home on Zillow by listing For Sale by Owner (FSBO).
List your homeWhat's special
Hardwood floorsOpen-concept layoutBeautifully designed kitchenAbundant wood-toned cabinetryQuartz countersTiled backsplashHigh-end kitchenaid appliances
Zillow last checked:
Listing updated:
Listed by:
Peggy Hill, Salesperson,
Re/Max Hallmark Peggy Hill Group Realty Brokerage
Source: ITSO,MLS®#: 40699742Originating MLS®#: Barrie & District Association of REALTORS® Inc.
Facts & features
Interior
Bedrooms & bathrooms
- Bedrooms: 4
- Bathrooms: 3
- Full bathrooms: 3
- Main level bathrooms: 2
- Main level bedrooms: 3
Other
- Features: Ensuite Privilege, Walk-in Closet
- Level: Main
Bedroom
- Level: Main
Bedroom
- Level: Main
Bedroom
- Level: Basement
Bathroom
- Features: 4-Piece, Accessible
- Level: Main
Bathroom
- Features: 3-Piece
- Level: Basement
Other
- Features: 4-Piece, Ensuite
- Level: Main
Dining room
- Level: Main
Exercise room
- Level: Basement
Family room
- Level: Main
Foyer
- Level: Main
Kitchen
- Level: Main
Laundry
- Level: Main
Recreation room
- Level: Basement
Heating
- Forced Air, Natural Gas
Cooling
- Central Air
Appliances
- Included: Water Softener, Dishwasher, Dryer, Microwave, Refrigerator, Stove, Washer
Features
- Auto Garage Door Remote(s), Work Bench
- Basement: Full,Finished
- Has fireplace: No
Interior area
- Total structure area: 2,390
- Total interior livable area: 1,372 sqft
- Finished area above ground: 1,372
- Finished area below ground: 1,018
Property
Parking
- Total spaces: 6
- Parking features: Attached Garage, Private Drive Double Wide
- Attached garage spaces: 2
- Uncovered spaces: 4
Accessibility
- Accessibility features: Accessible Doors, Bath Grab Bars, Exterior Wheelchair Lift, Modified Bathroom Counter, Open Floor Plan, Parking, Roll-under Sink(s), Wheelchair Access
Features
- Stories: 1
- Patio & porch: Deck, Porch
- Exterior features: Landscaped
- Fencing: Full
- Waterfront features: Lake/Pond
- Frontage type: South
- Frontage length: 39.54
Lot
- Size: 4,346 Square Feet
- Dimensions: 39.54 x 109.93
- Features: Urban, Rectangular, Near Golf Course, Park, Public Transit, Quiet Area, Schools, Trails
Details
- Additional structures: Shed(s)
- Parcel number: 587270623
- Zoning: R3
Construction
Type & style
- Home type: SingleFamily
- Architectural style: Bungalow Raised
- Property subtype: Single Family Residence, Residential
Materials
- Brick
- Foundation: Poured Concrete
- Roof: Asphalt Shing
Condition
- 16-30 Years
- New construction: No
- Year built: 2008
Utilities & green energy
- Sewer: Sewer (Municipal)
- Water: Municipal
Community & HOA
Location
- Region: Barrie
Financial & listing details
- Price per square foot: C$572/sqft
- Annual tax amount: C$4,899
- Date on market: 2/19/2025
- Inclusions: Dishwasher, Dryer, Microwave, Refrigerator, Stove, Washer, Water Softener, Cameras & Security System.
- Exclusions: Back Up Generator, Wheel Chair Lift At Front Of House, Air Compressor, Tvs
Price history
| Date | Event | Price |
|---|---|---|
| 6/12/2025 | Sold | C$785,000+4.7%C$572/sqft |
Source: ITSO #40699742 Report a problem | ||
| 2/8/2025 | Price change | C$750,000-11.8%C$547/sqft |
Source:  TRREB #S11962602 Report a problem TRREB #S11962602 Report a problem | ||
| 1/7/2025 | Listed for sale | C$850,000C$620/sqft |
Source: TRREB #S11911613 Report a problem | ||
Public tax history
Tax history is unavailable.
Neighborhood: Painswick South
Nearby homes
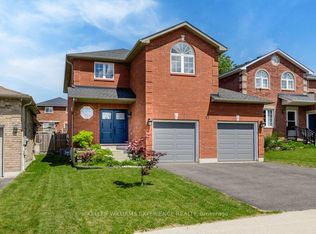
- C$775,0005 bd3 ba-- sqft27 Michelle Dr, Barrie, ON L4N5Y4For Sale

- C$849,5006 bd4 ba1.8k sqft21 Claire Dr, Barrie, ON L4N5Y1Sold
- C$998,7004 bd3 ba-- sqft50 Thicketwood Ave, Barrie, ON L4N5Y6For Sale

- C$799,9005 bd4 ba-- sqft7 Michelle Dr, Barrie, ON L4N5Y1For Sale

- C$--3 bd3 ba-- sqft3 Michelle Dr #4N-5X7, Barrie, ON L4N5X7Off Market
- C$635,0003 bd3 ba1.2k sqft17 Bartor Blvd, Barrie, ON L4N5Y7Sold
- C$1,169,9995 bd4 ba-- sqft13 Fenchurch Mnr, Barrie, ON L4N5X7For Sale
- C$869,9005 bd4 ba-- sqft53 Priscillas Pl, Barrie, ON L4N5X6For Sale
Nearby schools
GreatSchools rating
No schools nearby
We couldn't find any schools near this home.
Schools provided by the listing agent
- Elementary: Assikinack P.S./St. Michael The Archangel C.S.
- High: Innisdale S.S./St. Peter's Catholic S.S.
Source: ITSO. This data may not be complete. We recommend contacting the local school district to confirm school assignments for this home.
- Ontario
- Simcoe County
- Barrie
- L4N 5Y3
- Painswick South
- 25 Thicketwood Ave
Nearby cities
Nearby neighborhoods
Nearby zip codes
Other Barrie Topics
