BEAUTIFUL LEGALLY REGISTERED 2-UNIT HOME, 3 + 3 BEDROOMS, 3 BATHROOMS, 6 PARKING, SOUTH BARRIE Incredible Income Property In Barrie's Highly Coveted Painswick-South Neighbourhood! This Beautiful And Well-Maintained Legal Two-Unit Property Features A Spacious 3-Bedroom Upstairs Unit And A Newly Renovated 3-Bedroom Basement Apartment, Offering An Excellent Opportunity For Investors, Extended Families, Or Those Looking To Live In One Unit And Generate Rental Income From The Other. The Basement Apartment Is Legally Registered, Fully Soundproofed, And Features Its Own Private Walk-Out Entrance, Providing Privacy And Excellent Separation Between Both Units. Both Units Offer Spacious Layouts, Modern Kitchens, Full Bathrooms, Comfortable Living And Dining Areas, And In-Unit Laundry. The Property Offers An Ideal Opportunity For a Large Family. Equipped With A Fully Fenced Backyard. Conveniently Located Just Minutes From The GO-Train, Highway 400, Shopping, Restaurants, Schools And An Abundance Of Local Amenities. Potential Rent $4600 Plus Utilities With A Legal 2-Unit Configuration, Newly Renovated Basement Apartment, Private Walk-Out, Soundproofing And Excellent Rental Potential, This Is An Incredible Income Property In A Highly Desirable South Barrie Location.
For sale
C$998,888
17 Michelle Dr, Barrie, ON L4N 5Y1
6beds
3baths
Single Family Residence
Built in ----
4,519 Square Feet Lot
$-- Zestimate®
C$--/sqft
C$-- HOA
What's special
Private walk-out entranceSpacious layoutsModern kitchensIn-unit laundryFully fenced backyard
- 9 days
- 10
- 0
Zillow last checked:
Listing updated:
Listed by:
RE/MAX EXPERTS
Source: TRREB,MLS®#: S13728616 Originating MLS®#: Toronto Regional Real Estate Board
Originating MLS®#: Toronto Regional Real Estate BoardFacts & features
Interior
Bedrooms & bathrooms
- Bedrooms: 6
- Bathrooms: 3
Primary bedroom
- Level: Main
- Dimensions: 12ft. 6in. x 13ft. 1in.
Bedroom
- Level: Basement
- Dimensions: 11ft. 0in. x 11ft. 0in.
Bedroom
- Level: Basement
- Dimensions: 11ft. 0in. x 8ft. 3in.
Bedroom
- Level: Main
- Dimensions: 9ft. 3in. x 11ft. 2in.
Bedroom
- Level: Basement
- Dimensions: 10ft. 0in. x 8ft. 2in.
Bedroom
- Level: Main
- Dimensions: 9ft. 5in. x 9ft. 0in.
Bathroom
- Level: Main
- Dimensions: 0 x 0
Bathroom
- Level: Basement
- Dimensions: 0 x 0
Breakfast
- Level: Main
- Dimensions: 11ft. 1in. x 11ft. 3in.
Great room
- Level: Main
- Dimensions: 17ft. 6in. x 20ft. 4in.
Kitchen
- Level: Main
- Dimensions: 11ft. 0in. x 9ft. 0in.
Recreation
- Level: Basement
- Dimensions: 17ft. 6in. x 20ft. 4in.
Heating
- Forced Air, Gas
Cooling
- Central Air
Appliances
- Included: Water Heater
Features
- Basement: Finished,Separate Entrance
- Has fireplace: No
Interior area
- Living area range: 1100-1500 null
Video & virtual tour
Property
Parking
- Total spaces: 6
- Parking features: Private Double
Features
- Pool features: None
Lot
- Size: 4,519 Square Feet
Details
- Parcel number: 587270537
Construction
Type & style
- Home type: SingleFamily
- Architectural style: Bungalow
- Property subtype: Single Family Residence
Materials
- Brick
- Foundation: Brick, Poured Concrete
- Roof: Asphalt Shingle
Utilities & green energy
- Sewer: Sewer
Community & HOA
Location
- Region: Barrie
Financial & listing details
- Annual tax amount: C$5,664
- Date on market: 8/31/2026
Price history
Price history is unavailable.
Public tax history
Tax history is unavailable.
Climate risks
Neighborhood: Painswick South
Nearby schools
GreatSchools rating
No schools nearby
We couldn't find any schools near this home.


Similar homes
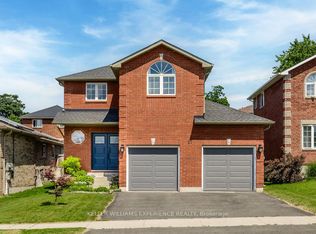
- C$989,0006 bd4 ba-- sqft27 Golden Meadow Rd, Barrie, ON L4N 7E6For Sale
 MLS ID #S13209296, RE/MAX WEST REALTY INC.. TRREB
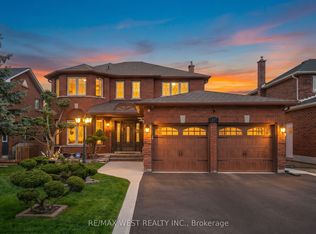
 - C$829,0004 bd3 ba-- sqft41 Irene Dr SE, Barrie, ON L4N 5Z1For Sale
 MLS ID #S13703824, CENTURY 21 ROYALTORS REALTY INC.. TRREB
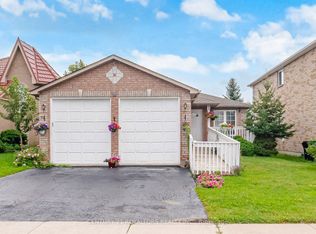
 - C$999,0006 bd5 ba-- sqft6 Bannister Rd, Barrie, ON L9J 0L4For Sale
 MLS ID #S12386099, RE/MAX GOLD REALTY INC.. TRREB
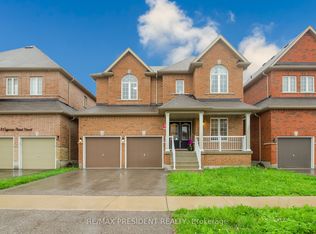
 - C$999,9004 bd4 ba-- sqft4 Cypress Point St, Barrie, ON L4N 6J9For Sale
 MLS ID #S13631900, CENTURY 21 PRESIDENT REALTY INC.. TRREB
