Rare Opportunity In The Highly Sought-After Stone manor Woods Community! Featuring A Fully Finished & Registered 2-Bedrm Legal Basement Apartment W/ Separate Walk-Up Entrance, Full Kitchen & Bath. This Extensively Upgraded Home Sits On A Premium Corner Lot Backing Directly Onto The Park, Offering Added Privacy & Beautiful Green Views. Freshly Painted Main & 2nd Flrs Feature Hardwood Flooring Throughout, Oak Staircase, Pot Lights & Separate Living, Dining & Family Rms. The Family Rm Features A Cozy Gas Fireplace, While The Chef-Inspired Kitchen Offers A Centre Island, Granite Counters & S/S Appliances Incl. Gas Range. Upstairs, The Spacious Primary Suite Features His & Hers W/I Closets & A Spa-Like Ensuite W/ Soaker Tub & Glass Shower. 2nd & 3rd Bedrms Share A Convenient Jack & Jill Ensuite. The 2-Bedrm Legal Bomt Offers Excellent Flexibility For Extended Family, In-Law Living Or Additional Income Potential. Enjoy A Beautifully Interlocked Backyard, Front Entrance & Driveway. A Rare Combination Of A Legal 2-Bedrm Bsmt, Corner Lot & Park-Backing Location In A Family-Friendly Community Just Minutes From Barrie!
Under contract
C$1,098,800
22 Travers Gate, Springwater, ON L9X 0S8
6beds
5baths
Single Family Residence
Built in ----
8,575 Square Feet Lot
$-- Zestimate®
C$--/sqft
C$-- HOA
What's special
- 24 days
- 2
- 0
Zillow last checked:
Listing updated:
Listed by:
RE/MAX EXPERTS
Source: TRREB,MLS®#: S13731112 Originating MLS®#: Toronto Regional Real Estate Board
Originating MLS®#: Toronto Regional Real Estate BoardFacts & features
Interior
Bedrooms & bathrooms
- Bedrooms: 6
- Bathrooms: 5
Primary bedroom
- Level: Second
- Dimensions: 4.75 x 3.71
Bedroom
- Level: Basement
- Dimensions: 3.23 x 2.68
Bedroom
- Level: Basement
- Dimensions: 3.35 x 3.02
Bedroom 2
- Level: Second
- Dimensions: 4.38 x 3.04
Bedroom 3
- Level: Second
- Dimensions: 3.35 x 3.84
Bedroom 4
- Level: Second
- Dimensions: 3.81 x 3.68
Breakfast
- Level: Main
- Dimensions: 2.86 x 4.57
Dining room
- Level: Main
- Dimensions: 3.38 x 3.68
Family room
- Level: Main
- Dimensions: 3.66 x 5.49
Great room
- Level: Basement
- Dimensions: 0 x 0
Kitchen
- Level: Main
- Dimensions: 2.46 x 3.65
Kitchen
- Level: Basement
- Dimensions: 0 x 0
Living room
- Level: Main
- Dimensions: 3.35 x 3.35
Media room
- Level: Basement
- Dimensions: 3.08 x 3.23
Heating
- Forced Air, Gas
Cooling
- Central Air
Features
- Other
- Basement: Apartment,Separate Entrance,Walk-Up Access
- Has fireplace: Yes
Interior area
- Living area range: 2500-3000 null
Property
Parking
- Total spaces: 4
- Parking features: Garage
- Has garage: Yes
Features
- Stories: 2
- Pool features: None
Lot
- Size: 8,575 Square Feet
- Features: Irregular Lot
Details
- Parcel number: 583560959
Construction
Type & style
- Home type: SingleFamily
- Property subtype: Single Family Residence
Materials
- Brick
- Foundation: Concrete
- Roof: Asphalt Shingle
Utilities & green energy
- Sewer: Sewer
Community & HOA
Location
- Region: Springwater
Financial & listing details
- Annual tax amount: C$6,042
- Date on market: 9/1/2026
Price history
Price history is unavailable.
Public tax history
Tax history is unavailable.
Climate risks
Neighborhood: Centre Vespra
Nearby schools
GreatSchools rating
No schools nearby
We couldn't find any schools near this home.
- C$1,478,8005 bd5 ba-- sqft36 Olivers Mill Rd, Springwater, ON L9X0S8For Sale

- C$1,349,0005 bd4 ba-- sqft8 Olivers Mill Rd, Springwater, ON L9X0S8For Sale
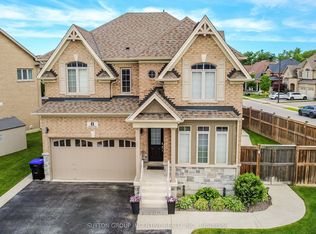
- C$--4 bd4 ba-- sqft40 Olivers Mill Rd #9X-0S7, Springwater, ON L9X0S7Off Market
- C$1,395,0005 bd4 ba-- sqft187 Trail Blvd, Springwater, ON L9X0S7For Sale

Similar homes
- C$1,399,0005 bd4 ba-- sqft14 Alana Dr, Springwater, ON L9X 0S2For Sale
 MLS ID #S13825236, RE/MAX EXPERTS. TRREB
 - C$1,098,0006 bd4 ba-- sqft939 Green St, Innisfil, ON L0L 1W0For Sale
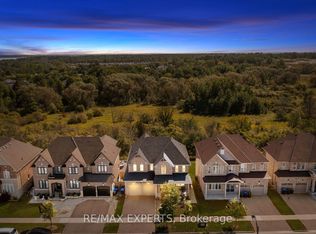 MLS ID #N13790832, RE/MAX EXPERTS. TRREB
 - C$988,0008 bd5 ba-- sqft75 Ambler Bay, Barrie, ON L4M 7A6For Sale
 MLS ID #S13808438, SUPERSTARS REALTY LTD.. TRREB
 - C$949,9004 bd3 ba-- sqft36 Lowry Ct, Barrie, ON L4N 7N3New Construction
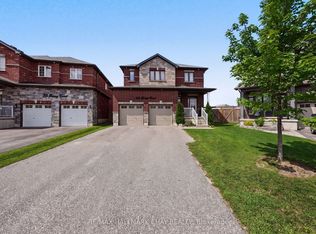 MLS ID #S13800738, RE/MAX HALLMARK CHAY REALTY. TRREB
