Welcome to 6 Brykman Rd, Thornton! This exceptional 5-bedroom family home offers over 3,300 sq ft of finished living space on a premium 78 x 280 foot lot in a highly desirable neighbourhood.Step inside to discover beautifully updated interiors, highlighted by a renovated primary 5-piece ensuite bathroom featuring a luxurious soaker tub, heated floors, separate shower, double custom cabinet vanity, and modern finishes. The upper level also includes a renovated 5-piece guest bathroom, while the main floor features an updated powder room with contemporary styling.The main-floor kitchen is a true standout, boasting quartz counters, upgraded cupboards, and a built-in oven. Designed for both everyday living and entertaining, it enjoys spectacular views of the private backyard oasis. The thoughtfully designed main floor layout flows seamlessly for family life and backyard entertaining.Upstairs you will find four generously sized bedrooms, while the finished basement offers an additional bedroom, large bonus room currently used as a gym, and a 3-piece bath. Additional features include a 3-car garage and a wide driveway with ample parking.The spectacular private backyard is an entertainer's dream, complete with an in-ground saltwater pool with waterfall, a pool bar with 3-season washroom, a relaxing hot tub, and a finished shed transformed into a charming kids' playhouse. The property backs directly onto the Thornton Community Centre with no rear neighbours, providing exceptional privacy and convenient access to a splash pad, hockey rink, and pump track.Nestled in Essa Township, Thornton offers small-town charm, excellent schools, parks, and a strong sense of community. Commuters will appreciate quick access to Highway 400, nearby Barrie amenities, and GO Transit connections to Toronto.This rare offering combines a move-in ready, upgraded home with an unbeatable family-friendly location. Don't miss your opportunity to call 6 Brykman Rd home.
For sale
C$1,349,000
6 Brykman Rd, Essa, ON L0L 2N2
5beds
4baths
Single Family Residence
Built in ----
0.51 Acres Lot
$-- Zestimate®
C$--/sqft
C$-- HOA
What's special
- 15 days
- 21
- 1
Zillow last checked:
Listing updated:
Listed by:
RARE REAL ESTATE
Source: TRREB,MLS®#: N13733054 Originating MLS®#: Toronto Regional Real Estate Board
Originating MLS®#: Toronto Regional Real Estate BoardFacts & features
Interior
Bedrooms & bathrooms
- Bedrooms: 5
- Bathrooms: 4
Heating
- Forced Air, Gas
Cooling
- Central Air
Appliances
- Included: Built-In Oven, Bar Fridge
Features
- Central Vacuum
- Basement: Full,Finished
- Has fireplace: Yes
- Fireplace features: Natural Gas
Interior area
- Living area range: 2500-3000 null
Video & virtual tour
Property
Parking
- Total spaces: 17
- Parking features: Private Triple, Garage Door Opener
- Has garage: Yes
Features
- Stories: 2
- Has private pool: Yes
- Pool features: In Ground, Salt Water
- Has spa: Yes
- Spa features: Hot Tub
- Has view: Yes
- View description: Park/Greenbelt, Pool
Lot
- Size: 0.51 Acres
- Features: Fenced Yard, Rec./Commun.Centre
Details
- Additional structures: Fence - Full, Garden Shed
- Parcel number: 580610297
Construction
Type & style
- Home type: SingleFamily
- Property subtype: Single Family Residence
Materials
- Brick
- Foundation: Poured Concrete
- Roof: Asphalt Shingle
Utilities & green energy
- Sewer: Septic
Community & HOA
Location
- Region: Essa
Financial & listing details
- Annual tax amount: C$5,777
- Date on market: 9/1/2026
Price history
Price history is unavailable.
Public tax history
Tax history is unavailable.
Climate risks
Neighborhood: L0L
Nearby schools
GreatSchools rating
No schools nearby
We couldn't find any schools near this home.


Similar homes
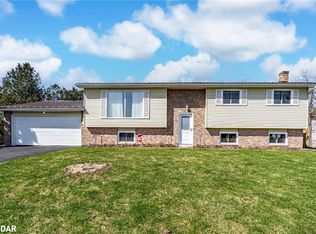
- C$1,050,0004 bd3 ba-- sqft7697 County Road 56, Essa, ON L0M 1T0For Sale
 MLS ID #N13784620, FARIS TEAM REAL ESTATE. TRREB
 - C$1,539,9994 bd3 ba-- sqft4 Mills Cir, Springwater, ON L9X 0J7For Sale
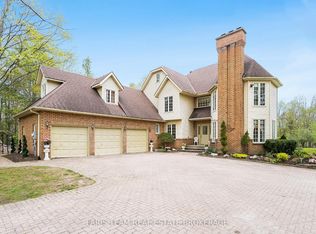 MLS ID #S13790644, FARIS TEAM REAL ESTATE. TRREB
 - C$1,139,9005 bd3 ba-- sqft1192 Saint Vincent St, Springwater, ON L9X 0R2For Sale
 MLS ID #S13773696, ROYAL LEPAGE TERREQUITY CAPITAL REALTY. TRREB
 - C$1,099,0006 bd4 ba-- sqft6 White Cres, Barrie, ON L4N 7M1For Sale
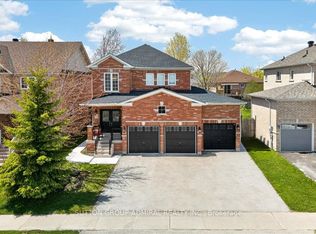 MLS ID #S13764042, SUTTON GROUP-ADMIRAL REALTY INC.. TRREB
