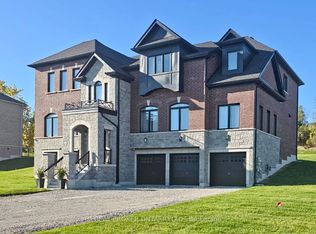
Set on a picturesque 2.75 acre lot in Thornton, this stunning Executive Home offers the perfect blend of luxury, privacy and lifestyle. Approximately 3200 sq ft plus a fully finished basement. Ideal for family living and entertaining. The lower level features a custom home theatre, games area, TV lounge and a versatile gym or additional bedroom. Enjoy a private outdoor retreat with hot tub, fire pit, children's playground and mature forest backdrop. Equipped with solar panels with emergency off-grid capability, ultra water filtration system and inground sprinkler system. Additional highlights included an insulated garage, garden and lawn tractor shed. Spacious primary suite with walkin closet and spa-inspired ensuite featuring a stand up shower and large soaking tub. A rare offering combining refined finished, modern upgrades and serene natural surroundings.
For sale
C$1,749,999
54 Brykman Rd, Essa, ON L0L 2N2
5beds
3baths
Single Family Residence
Built in ----
7,877 Square Feet Lot
$-- Zestimate®
C$--/sqft
C$-- HOA
What's special
Custom home theatreGames areaTv loungePrivate outdoor retreatHot tubFire pitMature forest backdrop
- 139 days
- 3
- 0
Zillow last checked:
Listing updated:
Listed by:
COLDWELL BANKER THE REAL ESTATE CENTRE
Source: TRREB,MLS®#: N13058712 Originating MLS®#: Toronto Regional Real Estate Board
Originating MLS®#: Toronto Regional Real Estate BoardFacts & features
Interior
Bedrooms & bathrooms
- Bedrooms: 5
- Bathrooms: 3
Primary bedroom
- Level: Second
- Dimensions: 4.6 x 4.6
Bedroom
- Level: Basement
- Dimensions: 0 x 0
Bedroom 2
- Level: Second
- Dimensions: 4 x 4
Bedroom 3
- Level: Second
- Dimensions: 4.3 x 4
Other
- Level: Basement
- Dimensions: 0 x 0
Dining room
- Level: Main
- Dimensions: 4.3 x 4.3
Kitchen
- Level: Main
- Dimensions: 4.6 x 6.1
Living room
- Level: Main
- Dimensions: 6.1 x 5.5
Other
- Level: Basement
- Dimensions: 3 x 3
Recreation
- Level: Basement
- Dimensions: 3.7 x 3.7
Study
- Level: Main
- Dimensions: 3.7 x 4
Heating
- Forced Air, Gas
Cooling
- Central Air
Features
- Solar Owned
- Basement: Half
- Has fireplace: Yes
Interior area
- Living area range: 3000-3500 null
Property
Parking
- Total spaces: 6
- Parking features: Available, Front Yard Parking
- Has garage: Yes
Features
- Stories: 2
- Exterior features: Lawn Sprinkler System, Privacy
- Pool features: None
- Has spa: Yes
- Spa features: Hot Tub
Lot
- Size: 7,877 Square Feet
Details
- Parcel number: 580610351
- Other equipment: Sewage Pump
Construction
Type & style
- Home type: SingleFamily
- Property subtype: Single Family Residence
Materials
- Brick
- Foundation: Concrete
- Roof: Asphalt Shingle
Utilities & green energy
- Sewer: Septic
Community & HOA
Location
- Region: Essa
Financial & listing details
- Annual tax amount: C$7,207
- Date on market: 4/29/2026
Price history
Price history is unavailable.
Public tax history
Tax history is unavailable.
Climate risks
Neighborhood: L0L
Nearby schools
GreatSchools rating
No schools nearby
We couldn't find any schools near this home.

Similar homes
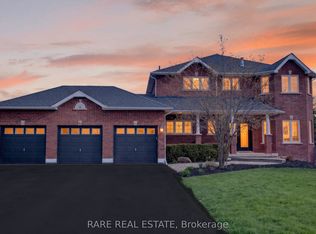
- C$1,799,9005 bd5 ba-- sqft39 McKeown St, Thornton, ON L0L 2N0For Sale
 MLS ID #N13682266, RE/MAX WEST REALTY INC.. TRREB
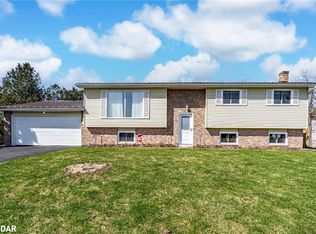
 - C$1,399,0004 bd3 ba-- sqft295 Sunnybrae Ave, Innisfil, ON L9S 1J1For Sale
 MLS ID #N13786620, HC REALTY GROUP INC.. TRREB
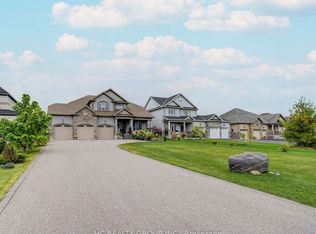
 - C$1,699,9005 bd4 ba-- sqft2008 Parkview Rdg, Innisfil, ON L9S 4B1For Sale
 MLS ID #N13172392, CENTURY 21 HERITAGE GROUP LTD.. TRREB
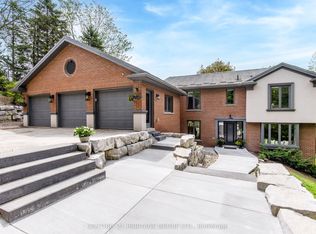
 - C$1,990,0005 bd5 ba-- sqft2236 Pemberton Way, Innisfil, ON L0L 1K0For Sale
 MLS ID #N13627066, REAL BROKER ONTARIO LTD.. TRREB
