Welcome to this charming century home, where soaring 9-foot ceilings and timeless character create an inviting first impression. Rich with history and warmth, the home showcases unique brick flooring, one-of-a-kind tin ceilings, and classic wood mouldings. The kitchen is full of old-world charm, featuring custom wood-detailed ceilings, craftsman-style cabinetry, and abundant natural light. Just off the kitchen, the cozy dining room with heated floors offers the perfect setting for family meals and intimate gatherings. The bright and welcoming living room highlights hardwood floors and elegant California shutters, blending comfort with style. Completing the main floor is a spacious 4-piece bathroom with heated floors, a separate shower, and a luxurious bubble tub. An added convenience, the main floor laundry room provides direct access to the backyard oasis-ideal for both everyday living and entertaining. Upstairs, the spacious primary bedroom features a private 2-piece ensuite and an oversized attached den, perfect for a home office, reading nook, or walk-in closet. Two additional well-sized bedrooms complete the upper level, offering flexibility for family or guests. Step outside to the true showpiece of the property: an expansive backyard oasis. Enjoy a thoughtfully designed courtyard, tranquil water feature, mature gardens, and towering trees. For hobbyists or outdoor enthusiasts, the impressive 24' x 20' workshop provides endless possibilities-ideal for storing toys and tools, or transforming into a studio or creative retreat. Located just minutes from local amenities and a short drive to Barrie or Innisfil, this home seamlessly blends rural charm with modern convenience. And as a delightful bonus, you're only a short walk to the beloved local ice cream parlour and community centre. Recent updates include: Main House Roof (2025/2022), Workshop Roof (2022), Hot Water Tank (Owned, 2023), Painted Workshop (2025), Gas Furnace (2021)
For sale
C$775,000
220 Barrie St, Essa, ON L0L 2N0
3beds
2baths
Single Family Residence
Built in ----
0 Square Feet Lot
$-- Zestimate®
C$--/sqft
C$-- HOA
What's special
Unique brick flooringOne-of-a-kind tin ceilingsClassic wood mouldingsCustom wood-detailed ceilingsCraftsman-style cabinetryAbundant natural lightHardwood floors
- 20 hours
- 2
- 0
Zillow last checked:
Listing updated:
Listed by:
RIGHT AT HOME REALTY INC.
Source: TRREB,MLS®#: N13789866 Originating MLS®#: Toronto Regional Real Estate Board
Originating MLS®#: Toronto Regional Real Estate BoardFacts & features
Interior
Bedrooms & bathrooms
- Bedrooms: 3
- Bathrooms: 2
Primary bedroom
- Level: Second
- Dimensions: 4.95 x 3.75
Bedroom
- Level: Second
- Dimensions: 3.62 x 3.18
Bedroom
- Level: Second
- Dimensions: 3.62 x 3.74
Den
- Level: Second
- Dimensions: 5.42 x 4.09
Dining room
- Level: Main
- Dimensions: 4.09 x 3.76
Kitchen
- Level: Main
- Dimensions: 4.96 x 3.69
Laundry
- Level: Main
- Dimensions: 4.09 x 1.69
Living room
- Level: Main
- Dimensions: 4.33 x 3.62
Heating
- Forced Air, Electric
Cooling
- Wall Unit(s)
Appliances
- Included: Water Heater Owned
Features
- Basement: Partial,Unfinished
- Has fireplace: No
Interior area
- Living area range: 1500-2000 null
Video & virtual tour
Property
Parking
- Total spaces: 4
- Parking features: Private Double
Features
- Stories: 2
- Patio & porch: Deck
- Exterior features: Privacy, Year Round Living
- Pool features: None
- Has view: Yes
- View description: Trees/Woods
Lot
- Size: 0 Square Feet
- Topography: Level,Partially Cleared,Wooded/Treed
Details
- Additional structures: Shed, Workshop
- Parcel number: 580610137
Construction
Type & style
- Home type: SingleFamily
- Property subtype: Single Family Residence
Materials
- Brick, Vinyl Siding
- Foundation: Stone
- Roof: Shingle
Utilities & green energy
- Sewer: Septic
Community & HOA
Location
- Region: Essa
Financial & listing details
- Tax assessed value: C$372,000
- Annual tax amount: C$3,040
- Date on market: 9/16/2026
Price history
Price history is unavailable.
Public tax history
Tax history is unavailable.
Climate risks
Neighborhood: L0L
Nearby schools
GreatSchools rating
No schools nearby
We couldn't find any schools near this home.
Similar homes
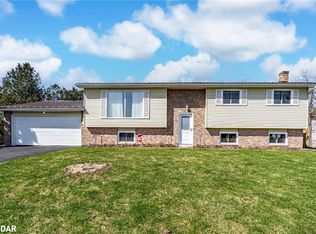
- C$649,9003 bd4 ba-- sqft236 Barrie St, Essa, ON L0L 2N0For Sale
 MLS ID #N13745756, FARIS TEAM REAL ESTATE. TRREB
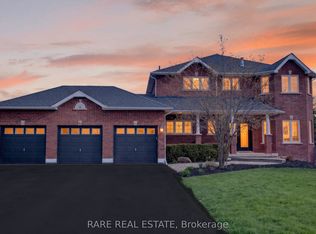
 - C$1,050,0004 bd3 ba-- sqft7697 County Road 56, Essa, ON L0M 1T0For Sale
 MLS ID #N13784620, FARIS TEAM REAL ESTATE. TRREB
 - C$699,0004 bd3 ba-- sqft2020 Kate Ave, Innisfil, ON L9S 1Y2For Sale
 MLS ID #N13779088, ROYAL LEPAGE SIGNATURE REALTY. TRREB
 - C$699,9904 bd3 ba-- sqft82 Bayview Dr, Barrie, ON L4N 3P1For Sale
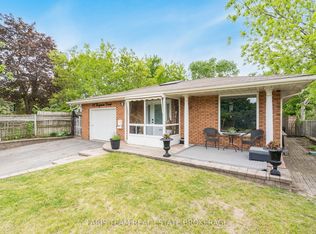 MLS ID #S13784338, FARIS TEAM REAL ESTATE. TRREB
