Top 5 Reasons You Will Love This Home: 1) Exceptional opportunity to own a prominent mixed-use property in the heart of Thornton, perfectly positioned along a high-visibility corridor frequented by commuters, local residents, and seasonal cottage traffic 2) Designed with entrepreneurs in mind, this versatile property allows for seamless live-work convenience, featuring a commercial space on the main level, a spacious two bedroom apartment, and a separate one bedroom suite 3) An attractive investment offering multiple revenue streams, with commercial and residential components working together to deliver strong income potential and long-term growth 4) Set on a generously sized lot with ample parking, the property provides outstanding accessibility for customers, tenants, and owners, while also presenting future opportunities for expansion or redevelopment 5) A cherished local landmark, the property has been home to a thriving ice cream parlour for more than three decades, benefiting from exceptional community recognition, a loyal customer base, and an established presence that is rarely available. 2,739 above grade sq.ft. plus an unfinished basement.
For sale
C$649,900
236 Barrie St, Essa, ON L0L 2N0
3beds
4baths
Single Family Residence
Built in ----
0.3 Acres Lot
$-- Zestimate®
C$--/sqft
C$-- HOA
What's special
- 29 days
- 14
- 0
Zillow last checked:
Listing updated:
Listed by:
FARIS TEAM REAL ESTATE
Source: TRREB,MLS®#: N13745756 Originating MLS®#: Toronto Regional Real Estate Board
Originating MLS®#: Toronto Regional Real Estate BoardFacts & features
Interior
Bedrooms & bathrooms
- Bedrooms: 3
- Bathrooms: 4
Bedroom
- Level: Upper
- Dimensions: 3.26 x 2.65
Bedroom
- Level: Upper
- Dimensions: 2.66 x 2.43
Bedroom
- Level: Upper
- Dimensions: 3.4 x 2.65
Kitchen
- Level: Upper
- Dimensions: 3.44 x 1.92
Kitchen
- Level: Upper
- Dimensions: 4.79 x 3.64
Kitchen
- Level: Main
- Dimensions: 4.45 x 3.93
Laundry
- Level: Main
- Dimensions: 2.38 x 2.08
Living room
- Level: Upper
- Dimensions: 4.92 x 4.84
Living room
- Level: Upper
- Dimensions: 4.68 x 2.91
Office
- Level: Main
- Dimensions: 3.51 x 2.95
Heating
- Forced Air, Gas
Cooling
- Central Air
Features
- None
- Basement: Full,Unfinished
- Has fireplace: No
Interior area
- Living area range: 2500-3000 null
Video & virtual tour
Property
Parking
- Total spaces: 4
- Parking features: Available
Features
- Stories: 2
- Pool features: None
Lot
- Size: 0.3 Acres
- Features: Rectangular Lot
Details
- Additional structures: Garden Shed
- Parcel number: 580610148
Construction
Type & style
- Home type: SingleFamily
- Property subtype: Single Family Residence
Materials
- Stucco (Plaster)
- Foundation: Stone
- Roof: Asphalt Shingle
Utilities & green energy
- Sewer: Septic
Community & HOA
Location
- Region: Essa
Financial & listing details
- Annual tax amount: C$4,127
- Date on market: 9/4/2026
Price history
Price history is unavailable.
Public tax history
Tax history is unavailable.
Climate risks
Neighborhood: L0L
Nearby schools
GreatSchools rating
No schools nearby
We couldn't find any schools near this home.
Similar homes
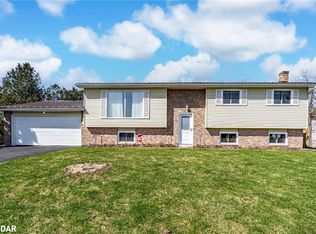
- C$724,9003 bd2 ba-- sqft3 Robert St, Essa, ON L0L 2N0For Sale
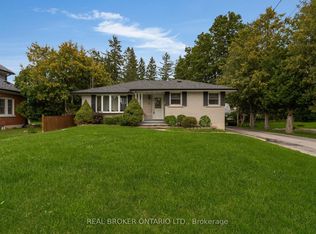 MLS ID #N13821180, REAL BROKER ONTARIO LTD.. TRREB
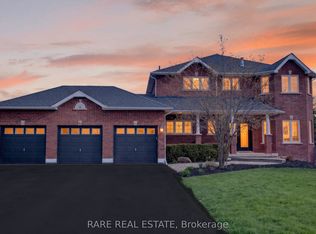
 - C$775,0003 bd2 ba-- sqft220 Barrie St, Essa, ON L0L 2N0For Sale
 MLS ID #N13789866, RIGHT AT HOME REALTY INC.. TRREB
 - C$699,0003 bd2 ba-- sqft36 Red Oak Dr, Barrie, ON L4N 9M3For Sale
 MLS ID #S13853240, FARIS TEAM REAL ESTATE. TRREB
 - C$639,9993 bd1 ba-- sqft207 Warnica Rd, Barrie, ON L4N 3Z2For Sale
 MLS ID #S13798766, FARIS TEAM REAL ESTATE. TRREB
