Welcome to 5 Berkar Street, a turnkey, fully upgraded detached home offering exceptional value and complete peace of mind in family-friendly Angus. Located just minutes from CFB Borden and an easy drive to Barrie and Highway 400, this property combines everyday convenience with extensive, high-ticket mechanical and structural capital improvements. From the exterior in, virtually every major system has been modernized for maximum efficiency and durability. In 2022, the exterior was overhauled with new siding, added continuous insulation beneath the siding across the entire home and garage, blown-in attic insulation, insulated garage doors, eavestroughs, soffits, and fascia. The home's front windows were updated in 2025. Inside, the major mechanics are brand new: high-efficiency furnace, central air conditioning, water heater, and water softener all installed in 2024. The interior presents a clean, modern aesthetic with all popcorn ceilings removed throughout the entire home in 2026, complemented by fresh, crisp baseboards and trim. The kitchen and laundry setups are move-in ready with a new stove (2026), over-the-range microwave (2025), built-in dishwasher (2024), and washer and dryer (2021). Outside, enjoy a spacious private yard perfect for families, pets, and summer entertaining. Situated within walking distance to local parks, schools, rec facilities, and daily shopping along Mill Street, this home represents a rare opportunity to purchase a thoroughly updated property where all major work is already completed. Move right in and enjoy lasting quality and comfort.
For sale
C$675,000
5 Berkar St, Angus - Borden Cfb-bfc, ON L3W 0K1
3beds
2baths
Single Family Residence
Built in ----
7,270 Square Feet Lot
$-- Zestimate®
C$--/sqft
C$-- HOA
What's special
New sidingBlown-in attic insulationInsulated garage doorsHigh-efficiency furnaceCentral air conditioningWater heaterWater softener
- 8 hours
- 2
- 0
Zillow last checked:
Listing updated:
Listed by:
RARE REAL ESTATE
Source: TRREB,MLS®#: N14192164 Originating MLS®#: Toronto Regional Real Estate Board
Facts & features
Interior
Bedrooms & bathrooms
- Bedrooms: 3
- Bathrooms: 2
Heating
- Forced Air, Gas
Cooling
- Central Air
Appliances
- Included: Water Softener, Water Purifier, Water Heater Owned
Features
- Other
- Basement: Finished,Full
- Has fireplace: No
Interior area
- Living area range: 1100-1500 null
Video & virtual tour
Property
Parking
- Total spaces: 6
- Parking features: Garage
- Has garage: Yes
Features
- Stories: 2
- Pool features: None
Lot
- Size: 7,270 Square Feet
Details
- Parcel number: 581060093
Construction
Type & style
- Home type: SingleFamily
- Property subtype: Single Family Residence
Materials
- Brick Veneer, Aluminum Siding
- Foundation: Concrete
- Roof: Asphalt Shingle
Utilities & green energy
- Sewer: Sewer
Community & HOA
Location
- Region: Angus Borden Cfb Bfc
Financial & listing details
- Annual tax amount: C$2,451
- Date on market: 11/18/2026
Price history
Price history is unavailable.
Public tax history
Tax history is unavailable.
Climate risks
Neighborhood: L0M
Nearby schools
GreatSchools rating
No schools nearby
We couldn't find any schools near this home.
Similar homes
- C$699,0003 bd2 ba-- sqft12 Mansonic Way, Essa, ON L3W 0J7For Sale
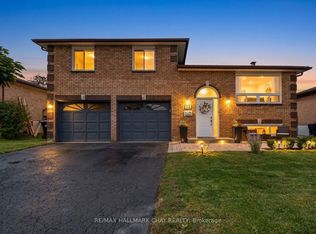 MLS ID #N14169878, RE/MAX HALLMARK CHAY REALTY. TRREB
- C$704,9004 bd3 ba-- sqft8 Mansonic Way, Essa, ON L0M 1B3For Sale
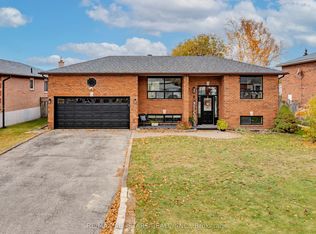 MLS ID #N14137562, RE/MAX ALL-STARS REALTY INC.. TRREB
- C$645,0004 bd2 ba-- sqft97 Cecil St, Angus - Borden Cfb-bfc, ON L3W 0K4For Sale
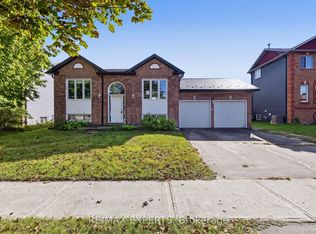 MLS ID #N13838084, RE/MAX EXPERTS. TRREB
- C$615,0004 bd3 ba-- sqft246 Calford St, Essa, ON L0M 1B0For Sale
 MLS ID #N14192008, RIGHT AT HOME REALTY INC.. TRREB
