Welcome to your dream home at 102 Cecil Street in Angus. Offering over 2,000 sq. ft., this meticulously maintained property is designed to impress. Featuring 4 spacious bedrooms and 4 bathrooms, the primary suite serves as a serene retreat with a walk-in closet and a luxurious full ensuite with a soaker tub. The main floor is incredibly versatile, boasting a separate dining room, two inviting living areas-including a cozy family room with a fireplace-and a flexible den that serves perfectly as a home office or could be converted into a 5th bedroom. The recently upgraded eat-in kitchen is a chef's delight, equipped with quartz countertops and ample cabinetry. Hardwood floors and abundant natural light flow throughout the home, leading you to your private backyard oasis. Enjoy summer days with a 24' above-ground pool, expansive decking, designated BBQ area, fire pit, and raised garden beds. Exterior curb appeal is enhanced by a concrete sidewalk and driveway freshly poured within the last two years. With a fully finished basement, double garage with inside entry and updated windows, this home offers complete comfort and turnkey appeal.
For sale
C$779,999
102 Cecil St, Angus - Borden Cfb-bfc, ON L3W 0K4
4beds
4baths
Single Family Residence
Built in ----
7,288 Square Feet Lot
$-- Zestimate®
C$--/sqft
C$-- HOA
What's special
Primary suiteWalk-in closetSeparate dining roomRecently upgraded eat-in kitchenQuartz countertopsAmple cabinetryHardwood floors
- 47 days
- 24
- 1
Zillow last checked:
Listing updated:
Listed by:
RARE REAL ESTATE
Source: TRREB,MLS®#: N13843660 Originating MLS®#: Toronto Regional Real Estate Board
Facts & features
Interior
Bedrooms & bathrooms
- Bedrooms: 4
- Bathrooms: 4
Primary bedroom
- Level: Second
- Dimensions: 17ft. 5in. X 12ft. 2in.
Bedroom
- Level: Second
- Dimensions: 10ft. 0in. X 9ft. 8in.
Bedroom
- Level: Second
- Dimensions: 11ft. 1in. X 10ft. 0in.
Bedroom
- Level: Second
- Dimensions: 11ft. 6in. X 9ft. 4in.
Bathroom
- Level: Main
Bathroom
- Level: Second
Bathroom
- Level: Second
Breakfast
- Level: Main
- Dimensions: 12ft. 3in. X 8ft. 9in.
Den
- Level: Main
- Dimensions: 10ft. 0in. X 7ft. 10in.
Dining room
- Level: Main
- Dimensions: 23ft. 5in. X 10ft. 7in.
Exercise room
- Level: Basement
- Dimensions: 12ft. 2in. X 12ft. 1in.
Family room
- Level: Main
- Dimensions: 17ft. 10in. X 11ft. 5in.
Kitchen
- Level: Main
- Dimensions: 11ft. 5in. X 8ft. 8in.
Laundry
- Level: Main
- Dimensions: 8ft. 2in. X 5ft. 10in.
Living room
- Level: Main
- Dimensions: 23ft. 5in. X 10ft. 7in.
Recreation
- Level: Basement
- Dimensions: 22ft. 5in. X 14ft. 4in.
Heating
- Forced Air, Gas
Cooling
- Central Air
Features
- Other
- Basement: Finished,Full
- Has fireplace: No
Interior area
- Living area range: 2000-2500 null
Video & virtual tour
Property
Parking
- Total spaces: 6
Features
- Stories: 2
- Has private pool: Yes
- Pool features: Above Ground
- Waterfront features: None
Lot
- Size: 7,288 Square Feet
Details
- Parcel number: 589800094
Construction
Type & style
- Home type: SingleFamily
- Property subtype: Single Family Residence
Materials
- Vinyl Siding, Brick
- Foundation: Concrete
- Roof: Asphalt Shingle
Utilities & green energy
- Sewer: Sewer
Community & HOA
Location
- Region: Angus Borden Cfb Bfc
Financial & listing details
- Annual tax amount: C$3,007
- Date on market: 9/30/2026
Price history
Price history is unavailable.
Public tax history
Tax history is unavailable.
Climate risks
Neighborhood: L0M
Nearby schools
GreatSchools rating
No schools nearby
We couldn't find any schools near this home.
Similar homes
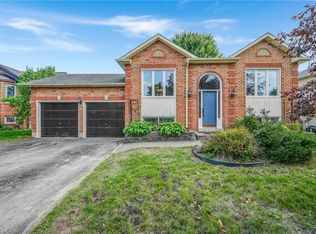
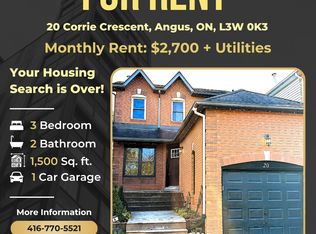
- C$645,0004 bd2 ba-- sqft97 Cecil St, Angus - Borden Cfb-bfc, ON L3W 0K4For Sale
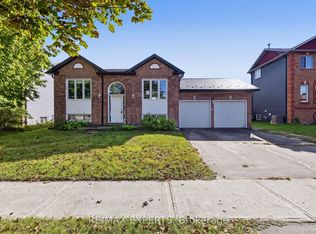 MLS ID #N13838084, RE/MAX EXPERTS. TRREB
- C$699,0003 bd2 ba-- sqft12 Mansonic Way, Essa, ON L3W 0J7For Sale
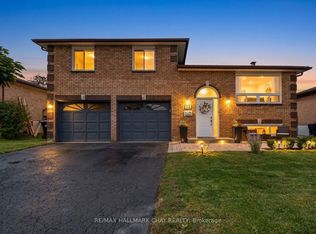 MLS ID #N14169878, RE/MAX HALLMARK CHAY REALTY. TRREB
- C$749,9005 bd3 ba-- sqft9 Edenbridge Dr, Angus - Borden Cfb-bfc, ON L3W 0K6For Sale
 MLS ID #N13843722, KELLER WILLIAMS EXPERIENCE REALTY. TRREB
- C$704,9004 bd3 ba-- sqft8 Mansonic Way, Essa, ON L0M 1B3For Sale
 MLS ID #N14137562, RE/MAX ALL-STARS REALTY INC.. TRREB
