Conveniently located in Angus with access to parks, trails, schools, shopping and the Angus Recreation Centre, 73 Latimer Avenue puts everyday essentials and outdoor recreation close to home. Built in 2013, this immaculate, lovingly maintained four-bedroom detached two-storey with 3 bathrooms offers over 3,000 sq. ft. of total living space. A soaring 17-foot foyer welcomes you inside. The main floor features nine-foot ceilings, hardwood and ceramic tile flooring. The spacious eat-in kitchen offers abundant cabinetry, newer stainless steel appliances and a walkout to an expansive new rear deck with a private covered wooden gazebo. The versatile layout suits a variety of living styles: the dining room opens to the kitchen, overlooks the rear yard and features a gas fireplace, while the living room overlooks the front yard. Main-floor laundry includes a sink and inside access to the double garage. Upstairs, the generous primary bedroom features a walk-in closet and a four-piece ensuite with a corner soaker tub and separate shower. Three additional good-sized bedrooms share a three-piece bathroom, with semi-ensuite access from the second bedroom. The fully finished basement offers a large recreation room with a refreshment bar featuring a beverage fridge, microwave, sink and cabinetry, keeping movie-night snacks close at hand. A bonus room, currently a home office, offers flexibility for a gym or hobby space. A three-piece bathroom and storage complete the level. $$ spent on the fully fenced and landscaped backyard to extend your living space outdoors. Enjoy meals and lazy afternoons in the permanent wooden gazebo, complete with a ceiling fan and electrical outlets, or unwind in the included privacy-screened hot tub. A lawn sprinkler system and garden shed add convenience. Immaculate and move-in ready, 73 Latimer Avenue is waiting for you to make it home.
For sale
C$850,000
73 Latimer Ave, Essa, ON L0M 1B5
4beds
4baths
Single Family Residence
Built in ----
6,802 Square Feet Lot
$-- Zestimate®
C$--/sqft
C$-- HOA
What's special
Nine-foot ceilingsSpacious eat-in kitchenAbundant cabinetryNewer stainless steel appliancesPrivate covered wooden gazeboGas fireplaceGenerous primary bedroom
- 28 days
- 15
- 1
Zillow last checked:
Listing updated:
Listed by:
KELLER WILLIAMS EXPERIENCE REALTY
Source: TRREB,MLS®#: N13876800 Originating MLS®#: Toronto Regional Real Estate Board
Facts & features
Interior
Bedrooms & bathrooms
- Bedrooms: 4
- Bathrooms: 4
Primary bedroom
- Level: Second
- Dimensions: 5.07 x 3.76
Bedroom 2
- Level: Second
- Dimensions: 3.26 x 3.03
Bedroom 3
- Level: Second
- Dimensions: 3.87 x 3.07
Bedroom 4
- Level: Second
- Dimensions: 3.44 x 3.88
Bathroom
- Level: Second
- Dimensions: 2.36 x 1.52
Bathroom
- Level: Second
- Dimensions: 2.9 x 3.67
Bathroom
- Level: Basement
- Dimensions: 3.64 x 1.87
Bathroom
- Level: In Between
- Dimensions: 0.87 x 2.14
Dining room
- Level: Main
- Dimensions: 4.95 x 3.65
Kitchen
- Level: Main
- Dimensions: 6.96 x 3.3
Laundry
- Level: Main
- Dimensions: 1.6 x 2.42
Living room
- Level: Main
- Dimensions: 3.68 x 5.49
Office
- Level: Basement
- Dimensions: 3.35 x 3.47
Recreation
- Level: Basement
- Dimensions: 9.27 x 3.35
Heating
- Forced Air, Gas
Cooling
- Central Air
Appliances
- Included: Water Heater
Features
- Central Vacuum, ERV/HRV, Water Meter
- Basement: Full,Finished
- Has fireplace: Yes
- Fireplace features: Family Room, Natural Gas
Interior area
- Living area range: 2000-2500 null
Video & virtual tour
Property
Parking
- Total spaces: 6
- Parking features: Private Double, Garage Door Opener
- Has garage: Yes
Features
- Stories: 2
- Patio & porch: Deck, Porch
- Exterior features: Landscaped, Lawn Sprinkler System, Year Round Living
- Pool features: None
- Has spa: Yes
- Spa features: Hot Tub
- Has view: Yes
- View description: Garden
- Waterfront features: None
Lot
- Size: 6,802 Square Feet
- Features: Fenced Yard, Golf, Park, Place Of Worship, Public Transit, Rec./Commun.Centre, Irregular Lot
- Topography: Flat
Details
- Additional structures: Fence - Full, Garden Shed
- Parcel number: 581040502
- Other equipment: Sump Pump
Construction
Type & style
- Home type: SingleFamily
- Property subtype: Single Family Residence
Materials
- Brick, Vinyl Siding
- Foundation: Poured Concrete
- Roof: Asphalt Shingle
Utilities & green energy
- Sewer: Sewer
Community & HOA
Location
- Region: Essa
Financial & listing details
- Tax assessed value: C$403,000
- Annual tax amount: C$3,403
- Date on market: 10/8/2026
Price history
Price history is unavailable.
Public tax history
Tax history is unavailable.
Climate risks
Neighborhood: L0M
Nearby schools
GreatSchools rating
No schools nearby
We couldn't find any schools near this home.
Similar homes
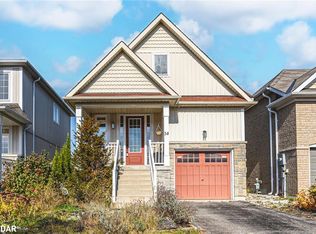
- C$829,9003 bd3 ba-- sqft118 Mike Hart Dr, Essa, ON L0M 1B6For Sale
 MLS ID #N14090228, CENTURY 21 B.J. ROTH REALTY LTD., BROKERAGE. TRREB
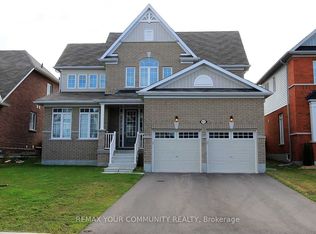
- C$839,0004 bd4 ba-- sqft4 Gold Park Gate, Essa, ON L3W 0C2For Sale
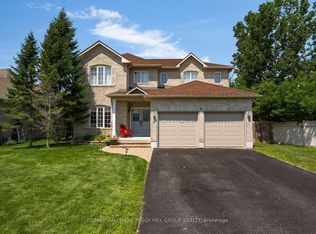 MLS ID #N13657132, RE/MAX HALLMARK PEGGY HILL GROUP REALTY. TRREB
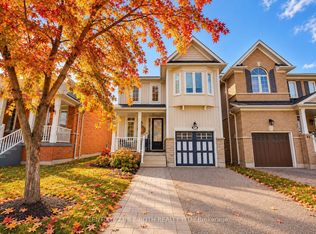
- C$899,9005 bd4 ba-- sqft2 Nadmarc Ct, Essa, ON L0M 1B4For Sale
 MLS ID #N13853914, RE/MAX HALLMARK CHAY REALTY. TRREB
- C$980,0005 bd5 ba-- sqft121 Centre St, Essa, ON L0M 1B0For Sale
 MLS ID #N13747960, SUTTON GROUP-ADMIRAL REALTY INC.. TRREB
