This bright and inviting home offers modern updates, generous living space, and a convenient location in a family-friendly community. High ceilings and an abundance of windows create an open, airy feel throughout the home, filling the living spaces with natural light. The kitchen was refreshed in 2023 with quartz countertops, a tiled backsplash, updated cabinetry, and upgraded flooring that continues into the foyer. The basement is approximately 90% finished, providing valuable additional living space with plenty of flexibility for a recreation room, home office, gym, or additional family space. Recent mechanical updates add peace of mind, including a new furnace (2024), new rental hot water tank (2026), and a soft water system (2022), along with central air conditioning and central vacuum. Outdoors, the driveway was widened in 2021, while the existing deck was expanded in 2026 and enhanced with a new hardtop gazebo and privacy walls, creating a comfortable and private space for relaxing or entertaining. Situated on a street that is not a main thoroughfare, the home enjoys less through traffic while remaining close to schools, parks, shopping, trails, and everyday amenities. With access to outdoor recreation throughout Angus and convenient proximity to CFB Borden and surrounding communities, this well-maintained home offers a great combination of comfort, updates, and location.
For sale
C$734,900
47 Legion Way, Angus - Borden Cfb-bfc, ON L3W 0M8
3beds
3baths
Townhouse
Built in ----
3,392 Square Feet Lot
$-- Zestimate®
C$--/sqft
C$-- HOA
What's special
Bright and inviting homeModern updatesGenerous living spaceHigh ceilingsAbundance of windowsOpen airy feelNatural light
- 22 days
- 5
- 0
Zillow last checked:
Listing updated:
Listed by:
CENTURY 21 B.J. ROTH REALTY LTD., BROKERAGE
Source: TRREB,MLS®#: N13810338 Originating MLS®#: Toronto Regional Real Estate Board
Originating MLS®#: Toronto Regional Real Estate BoardFacts & features
Interior
Bedrooms & bathrooms
- Bedrooms: 3
- Bathrooms: 3
Primary bedroom
- Level: Second
- Dimensions: 3.76 x 5.29
Bedroom
- Level: Second
- Dimensions: 3.11 x 4.15
Bedroom
- Level: Second
- Dimensions: 3 x 3.67
Bathroom
- Level: Second
- Dimensions: 2.49 x 2.47
Bathroom
- Level: In Between
- Dimensions: 1.8 x 2.47
Bathroom
- Level: Second
- Dimensions: 3.01 x 2.09
Dining room
- Level: Main
- Dimensions: 3.05 x 2.78
Exercise room
- Level: Basement
- Dimensions: 3.06 x 2.62
Family room
- Level: Basement
- Dimensions: 3.68 x 6.07
Foyer
- Level: Main
- Dimensions: 3.52 x 4.75
Kitchen
- Level: Main
- Dimensions: 3.06 x 3.64
Living room
- Level: Main
- Dimensions: 3.51 x 4.99
Other
- Level: Basement
- Dimensions: 3.53 x 3.56
Other
- Level: Second
- Dimensions: 1.98 x 1.33
Utility room
- Level: Basement
- Dimensions: 3.06 x 3.72
Heating
- Forced Air, Gas
Cooling
- Central Air
Features
- Central Vacuum
- Basement: Finished,Full
- Has fireplace: No
Interior area
- Living area range: 1100-1500 null
Video & virtual tour
Property
Parking
- Total spaces: 3
- Parking features: Private
- Has garage: Yes
Features
- Stories: 2
- Pool features: None
Lot
- Size: 3,392 Square Feet
- Features: Fenced Yard, Golf, Park, Rec./Commun.Centre, School, Library, Rectangular Lot
Details
- Additional structures: Garden Shed, Gazebo, Fence - Full
- Parcel number: 581040391
Construction
Type & style
- Home type: SingleFamily
- Property subtype: Townhouse
Materials
- Brick, Other
- Foundation: Concrete
- Roof: Asphalt Shingle
Utilities & green energy
- Sewer: None
Community & HOA
Location
- Region: Angus Borden Cfb Bfc
Financial & listing details
- Tax assessed value: C$313,000
- Annual tax amount: C$2,600
- Date on market: 9/21/2026
Price history
Price history is unavailable.
Public tax history
Tax history is unavailable.
Climate risks
Neighborhood: L0M
Nearby schools
GreatSchools rating
No schools nearby
We couldn't find any schools near this home.
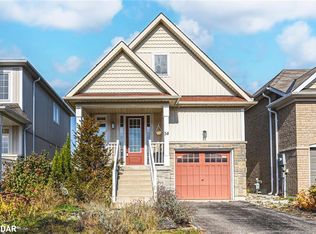
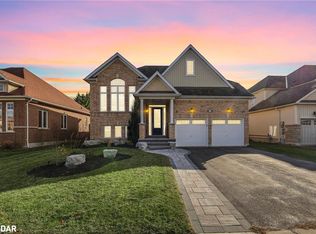
Similar homes
- C$689,9003 bd3 ba-- sqft64 Legion Way, Essa, ON L3W 0M8For Sale
 MLS ID #N13688718, ROYAL LEPAGE RCR REALTY. TRREB
 - C$729,9996 bd4 ba-- sqft309 Greenwood Dr, Essa, ON L0M 1B4For Sale
 MLS ID #N14027590, ROYAL LEPAGE WEST REALTY GROUP LTD.. TRREB
 - C$620,0003 bd3 ba-- sqft52 Legion Way, Essa, ON L3W 0M8For SaleMLS ID #N13495298, RE/MAX WEST REALTY INC.. TRREB
- C$680,0002 bd3 ba-- sqft49 Michael St, Angus - Borden Cfb-bfc, ON L3W 0M2For Sale
 MLS ID #N13846136, RIGHT AT HOME REALTY INC.. TRREB
