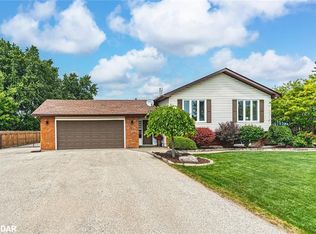
How lucky you are to find this meticulously renovated bungalow in Angus! This all brick beauty may be just what you need for your next move. A statement kitchen that is both timeless and practical boasts stainless appliances including a 6 burner gas cooktop, separate oven, dishwasher and French door fridge. A long centre island sets the stage for casual eating with a coffee station directly behind you. Plenty of custom cabinetry throughout this home for all your storage needs. The kitchen and formal dining room are conveniently connected to your raised back patio for outdoor entertaining amidst the magically lit mature trees, lawn and gardens. Relax in your open concept living room boasting a gas fireplace and large windows or sink into the recreation space below that is perfect for game night. This priced to sell home has so much to offer with it's in-law suite that has a separate entrance through the garage, main floor and basement laundry, and flex rooms that can be bedrooms, an office or a den depending on your changing needs. For those who don't know, Angus is very close to Base Borden and Barrie and has many amenities including a library, schools, shops, parks and the Barrie - Collingwood rail trail. What are you waiting for?
For sale
C$777,000
89 King St, Essa, ON L0M 1B0
4beds
3baths
Single Family Residence
Built in ----
7,044 Square Feet Lot
$-- Zestimate®
C$--/sqft
C$-- HOA
What's special
Meticulously renovated bungalowAll brick beautyStatement kitchenStainless appliancesSeparate ovenFrench door fridgeLong centre island
- 46 days
- 4
- 0
Zillow last checked:
Listing updated:
Listed by:
COLDWELL BANKER THE REAL ESTATE CENTRE
Source: TRREB,MLS®#: N13675400 Originating MLS®#: Toronto Regional Real Estate Board
Originating MLS®#: Toronto Regional Real Estate BoardFacts & features
Interior
Bedrooms & bathrooms
- Bedrooms: 4
- Bathrooms: 3
Primary bedroom
- Level: Main
- Dimensions: 3.55 x 4.49
Bedroom 2
- Level: Main
- Dimensions: 3.57 x 3.02
Bedroom 3
- Level: Basement
- Dimensions: 3.79 x 2.87
Bathroom
- Level: Basement
- Dimensions: 1.8 x 1.58
Bathroom
- Level: Main
- Dimensions: 2.43 x 3.02
Bathroom
- Level: Basement
- Dimensions: 2.01 x 1.8
Den
- Level: Basement
- Dimensions: 4.89 x 3.49
Dining room
- Level: Main
- Dimensions: 3.65 x 3.02
Kitchen
- Level: Basement
- Dimensions: 2.78 x 1.23
Kitchen
- Level: Main
- Dimensions: 4.08 x 4.93
Laundry
- Level: Basement
- Dimensions: 2.8 x 2.57
Living room
- Level: Basement
- Dimensions: 3.4 x 2.56
Living room
- Level: Main
- Dimensions: 6.13 x 6.49
Recreation
- Level: Basement
- Dimensions: 4.95 x 5.43
Heating
- Forced Air, Gas
Cooling
- Central Air
Features
- Primary Bedroom - Main Floor, In-Law Suite, Storage, Workbench, Central Vacuum
- Basement: Apartment,Separate Entrance,Finished
- Has fireplace: Yes
- Fireplace features: Living Room
Interior area
- Living area range: 1100-1500 null
Video & virtual tour
Property
Parking
- Total spaces: 5
- Parking features: Private Double
- Has garage: Yes
Features
- Exterior features: Landscape Lighting
- Pool features: None
Lot
- Size: 7,044 Square Feet
- Topography: Flat
Details
- Parcel number: 581090181
Construction
Type & style
- Home type: SingleFamily
- Architectural style: Bungalow
- Property subtype: Single Family Residence
Materials
- Brick
- Foundation: Concrete Block
- Roof: Asphalt Shingle
Utilities & green energy
- Sewer: Sewer
Community & HOA
Location
- Region: Essa
Financial & listing details
- Annual tax amount: C$2,686
- Date on market: 8/14/2026
Price history
Price history is unavailable.
Public tax history
Tax history is unavailable.
Climate risks
Neighborhood: L0M
Nearby schools
GreatSchools rating
No schools nearby
We couldn't find any schools near this home.


Similar homes
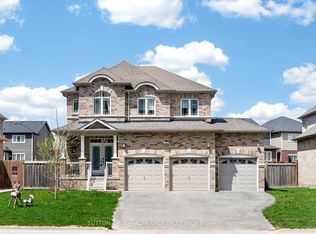
- C$619,9003 bd3 ba-- sqft174 Maplewood Dr, Essa, ON L3W 0G1For Sale
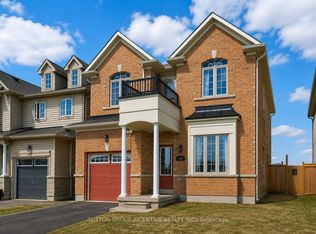 MLS ID #N13669224, SUTTON GROUP INCENTIVE REALTY INC.. TRREB
 - C$1,050,0004 bd3 ba-- sqft7697 County Road 56, Essa, ON L0M 1T0For Sale
 MLS ID #N13784620, FARIS TEAM REAL ESTATE. TRREB
 - C$999,0004 bd3 ba-- sqft6776 County Road 10, Essa, ON L9R 1V2For Sale
 MLS ID #N13808200, SUTTON GROUP-ADMIRAL REALTY INC.. TRREB
 - C$799,0005 bd2 ba-- sqft3211 Cowan Ave, Innisfil, ON L9S 2K2For Sale
 MLS ID #N13828456, COLDWELL BANKER THE REAL ESTATE CENTRE. TRREB
