******SOLD FIRM, AWAITING DEPOSIT************************LUXURY UPGRADES, TWO DREAM GARAGES, & AN ENTERTAINER’S BACKYARD ON A MASSIVE 112 X 188 FT LOT! Too many upgrades to list - but trust us, it’s got it all! Sitting on a fully fenced lot, this show-stopping bungalow delivers an all-in-one lifestyle. The backyard is designed for entertaining, featuring a heated above-ground pool with a newer liner and deck, a hot tub under a hardtop gazebo, interlocking and armour stone landscaping, and a built-in natural gas fire pit. The attached garage is heated, insulated and drywalled with an EV charger, 200-amp panel, built-in shelving and tons of custom closets and storage. A detached heated shop adds 1,305 sq ft of space with two oversized doors, ceiling fans, a workbench, rear access, its own 100-amp panel and a newer hoist. The interior has been renovated and freshly painted, featuring heated foyer floors, pot lights, crown moulding and luxury vinyl flooring. The living room features a gas fireplace framed by custom-built-ins, an included flat-screen TV, and custom window coverings that enhance the space. The kitchen showcases quartz counters, black stainless appliances including a double wall oven and gas cooktop, pot filler, under-cabinet and toe-kick lighting, and white cabinetry topped with crown. A built-in pantry and walkout to a newer deck enhance the dining area. The main bath includes a soaker tub, quartz counter, linen storage and high-end architectural detailing. The primary suite features two walk-in closets and a spa-like ensuite with a steam shower, dual shower heads, double quartz vanity and heated floors. A custom beverage has a quartz counter, a black stainless mini fridge and a stone-look feature wall that continues downstairs. The finished basement offers a rec room with a gas fireplace, oversized windows, newer carpet, two bedrooms and a renovated 3-piece bath with quartz vanity and heated floors.
Sold for $1,125,000
C$1,125,000
93 Sydenham St, Essa, ON L0M 1B0
4beds
1,338sqft
Single Family Residence, Residential
Built in 1990
0.45 Acres Lot
$-- Zestimate®
C$841/sqft
C$2,948 Estimated rent
Home value
Not available
Estimated sales range
Not available
Not available
Owner options
List your home for rent
C$2,948/mo
Rent Zestimate®
Find your next renter with Zillow Rental Manager. Plus, with online applications, you can quickly screen prospective tenants – for free.
C$2,948/mo
Rent Zestimate®
Refinance and save
C$4,756/mo
Est. payment
Refinancing to a lower rate could help reduce your monthly payments and save thousands over the life of the loan.
C$4,756/mo
Est. payment
Explore your selling options
Work with a Zillow partner agent
Leverage their expertise and Zillow's premium Showcase listings to get your home seen by more buyers.
Get startedList with your own agent
Get your home in front of millions of buyers by listing it on Zillow.
Learn how to do itSell it yourself
Take full control of how buyers see your home on Zillow by listing For Sale by Owner (FSBO).
List your homeWhat's special
Heated above-ground poolNewer liner and deckEv chargerBuilt-in shelvingCustom closets and storageDetached heated shopCeiling fans
Zillow last checked:
Listing updated:
Listed by:
Peggy Hill, Salesperson,
RE/MAX Hallmark Peggy Hill Group Realty Brokerage
Source: ITSO,MLS®#: 40746912Originating MLS®#: Barrie & District Association of REALTORS® Inc.
Facts & features
Interior
Bedrooms & bathrooms
- Bedrooms: 4
- Bathrooms: 3
- Full bathrooms: 3
- Main level bathrooms: 2
- Main level bedrooms: 2
Other
- Features: Ensuite Privilege
- Level: Main
Bedroom
- Level: Main
Bedroom
- Level: Basement
Bedroom
- Level: Basement
Bathroom
- Features: 3-Piece
- Level: Main
Bathroom
- Features: 3-Piece
- Level: Basement
Other
- Features: 4-Piece, Ensuite
- Level: Main
Dining room
- Level: Main
Foyer
- Description: Ground Level
- Level: Main
Kitchen
- Level: Main
Living room
- Level: Main
Recreation room
- Level: Basement
Heating
- Forced Air, Natural Gas
Cooling
- Central Air
Appliances
- Included: Bar Fridge, Range, Water Heater Owned, Water Softener, Built-in Microwave, Dishwasher, Dryer, Washer
- Laundry: Lower Level
Features
- Auto Garage Door Remote(s), Built-In Appliances, In-law Capability, Steam Room
- Windows: Window Coverings
- Basement: Full,Finished,Sump Pump
- Number of fireplaces: 2
- Fireplace features: Family Room, Living Room, Gas
Interior area
- Total structure area: 2,268
- Total interior livable area: 1,338 sqft
- Finished area above ground: 1,338
- Finished area below ground: 930
Property
Parking
- Total spaces: 20
- Parking features: Attached Garage, Detached Garage, Other, Private Drive Triple+ Wide
- Attached garage spaces: 2
- Uncovered spaces: 14
Features
- Stories: 1
- Patio & porch: Deck, Patio
- Exterior features: Controlled Entry, Landscaped, Lawn Sprinkler System, Lighting, Privacy, Recreational Area
- Has private pool: Yes
- Pool features: Above Ground
- Has spa: Yes
- Spa features: Hot Tub, Heated
- Fencing: Full
- Has view: Yes
- View description: Garden, Pool
- Frontage type: North
- Frontage length: 112.15
Lot
- Size: 0.45 Acres
- Dimensions: 112.15 x 188.61
- Features: Urban, Irregular Lot, Paved, Near Golf Course, Library, Park, Place of Worship, Public Transit, Rec./Community Centre, School Bus Route, Schools
- Topography: Flat,Level
Details
- Additional structures: Gazebo, Shed(s), Storage, Workshop, Other
- Parcel number: 581090017
- Zoning: R1
Construction
Type & style
- Home type: SingleFamily
- Architectural style: Bungalow Raised
- Property subtype: Single Family Residence, Residential
Materials
- Brick, Vinyl Siding
- Foundation: Concrete Block
- Roof: Asphalt Shing
Condition
- 31-50 Years
- New construction: No
- Year built: 1990
Utilities & green energy
- Sewer: Sewer (Municipal)
- Water: Municipal
Community & HOA
Community
- Security: Security Gate, Carbon Monoxide Detector(s), Security System, Smoke Detector(s)
Location
- Region: Essa
Financial & listing details
- Price per square foot: C$841/sqft
- Annual tax amount: C$3,423
- Date on market: 7/3/2025
- Inclusions: Built-in Microwave, Dishwasher, Dryer, Hot Tub, Washer, Window Coverings, Gas Cooktop, Double Ovens, Bar Fridge, B/I Tv In Main Floor Living Room, Hoist In Detach. Shop, Above Ground Pool & Related Equip, Built-In Gas Firepit, Cabinetry In Attach. Garage, Ev Charger In Attach. Garage, Gazebo, 2 Workbenches In Detach. Shop.
- Exclusions: Artwork, Bathroom Vanity Mirrors, Fridge, & Freezer X2 In The Attached Garage, & Shelving In Wooden Shed.
Price history
| Date | Event | Price |
|---|---|---|
| 10/31/2025 | Sold | C$1,125,000C$841/sqft |
Source: ITSO #40746912 Report a problem | ||
Public tax history
Tax history is unavailable.
Neighborhood: L0M
Nearby homes
- C$980,0005 bd5 ba-- sqft121 Centre St, Essa, ON L0M1B0For Sale
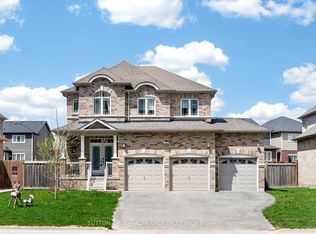
- C$499,0003 bd1 ba-- sqft120 Elizabeth St, Essa, ON L0M1B0For Sale

- C$777,0004 bd3 ba-- sqft89 King St, Essa, ON L0M1B0For Sale
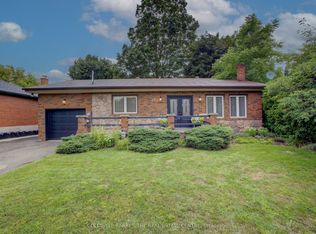
- C$444,9002 bd1 ba-- sqft99 King St, Essa, ON L0M1B0For Sale

- C$---- bd-- ba-- sqft1 Wood Cres, Essa, ON L0M1B5Off Market
- C$2,7003 bd3 ba-- sqft57 Bank St, Essa, ON L3W0M5For Rent
- C$214,9000 sqft58 Jonas St, Essa, ON L0M1B0Lot/Land
- C$150,0004,748 sqft98 King St, Essa, ON L0M1B2Lot/Land
Nearby schools
GreatSchools rating
No schools nearby
We couldn't find any schools near this home.
Schools provided by the listing agent
- Elementary: Angus Morrison E.S./Our Lady Of Grace C.S.
- High: Nottawasaga Pines S.S./St. Joan Of Arc Catholic H.S.
Source: ITSO. This data may not be complete. We recommend contacting the local school district to confirm school assignments for this home.
- Ontario
- Simcoe County
- Essa
- L0M 1B0
- 93 Sydenham St
