Welcome to your dream home! This stunning energy star rated model home situated on a corner lot boasts 3,000 sq. ft. of luxurious above grade living space. Nestled in a prime location in Angus, this home is in a subdivision surrounded by beautiful green space and creeks, providing a serene and picturesque setting. Featuring an open concept kitchen, living, and dining area with a separated office adjacent to the front door. With 5 bedrooms and 4.5 bathrooms, you'll have plenty of space for your family to enjoy. This home comes with many upgraded features such as features 9' ceilings throughout with 8' interior doors, quartz countertops in the kitchen, bathroom and laundry room, a custom banquet built in the dining room, an irrigation system, a fenced in yard, a side door entrance into the garage, a tall pour basement (8'-4") with an E-Gress window, a cold room under the wrapped around porch, etc.. OPEN HOUSE EVERY SATURDAY 12PM-4PM
For sale
C$1,125,000
51 Wood Cres, Essa, ON L3W 0M5
5beds
5baths
Single Family Residence
Built in ----
552 Square Feet Lot
$-- Zestimate®
C$--/sqft
C$-- HOA
What's special
Corner lotIrrigation systemFenced in yard
- 22 hours
- 0
- 0
Zillow last checked:
Listing updated:
Listed by:
COMFREE
Source: TRREB,MLS®#: N13845582 Originating MLS®#: Ottawa Real Estate Board
Originating MLS®#: Ottawa Real Estate BoardFacts & features
Interior
Bedrooms & bathrooms
- Bedrooms: 5
- Bathrooms: 5
Bedroom 2
- Level: Second
- Dimensions: 4.47 x 3.05
Heating
- Forced Air, Gas
Cooling
- Central Air
Appliances
- Included: Instant Hot Water
Features
- Central Vacuum
- Flooring: Carpet Free
- Basement: Partially Finished
- Has fireplace: Yes
Interior area
- Living area range: 3000-3500 null
Property
Parking
- Total spaces: 4
- Parking features: Covered
- Has garage: Yes
Features
- Stories: 2
- Pool features: None
Lot
- Size: 552 Square Feet
- Features: Electric Car Charger, Fenced Yard, School Bus Route, Pie Shaped Lot
Details
- Parcel number: 581040816
Construction
Type & style
- Home type: SingleFamily
- Property subtype: Single Family Residence
Materials
- Stone, Brick
- Foundation: Concrete
- Roof: Asphalt Shingle
Utilities & green energy
- Sewer: Sewer
Community & HOA
Location
- Region: Essa
Financial & listing details
- Annual tax amount: C$4,392
- Date on market: 9/30/2026
Price history
Price history is unavailable.
Public tax history
Tax history is unavailable.
Climate risks
Neighborhood: L0M
Nearby schools
GreatSchools rating
No schools nearby
We couldn't find any schools near this home.

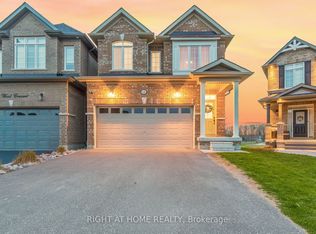
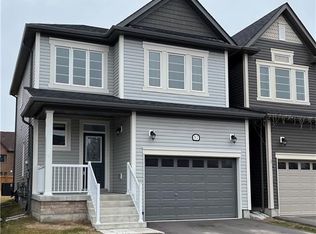
Similar homes
- C$1,045,0005 bd4 ba-- sqft63 Wood Cres, Essa, ON L3W 0M5For Sale
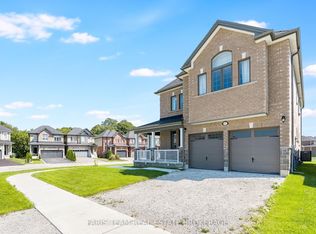 MLS ID #N13804214, FARIS TEAM REAL ESTATE. TRREB
 - C$980,0005 bd5 ba-- sqft121 Centre St, Essa, ON L0M 1B0For Sale
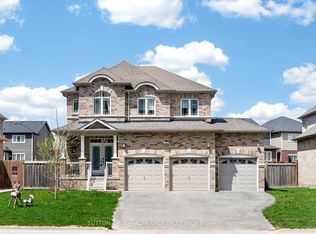 MLS ID #N13747960, SUTTON GROUP-ADMIRAL REALTY INC.. TRREB
 - C$1,099,9905 bd5 ba-- sqft6 Henderson St, Essa, ON L3W 0A9For Sale
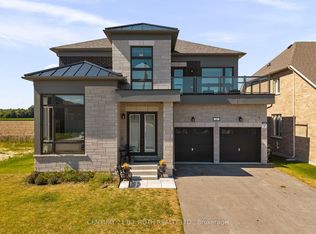 MLS ID #N13810526, CENTURY 21 B.J. ROTH REALTY LTD., BROKERAGE. TRREB
 - C$899,9005 bd4 ba-- sqft172 Franklin Trl, Barrie, ON L9J 0J2For Sale
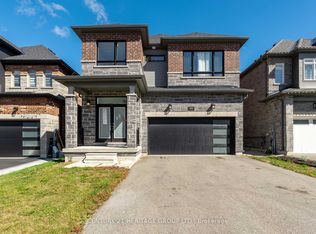 MLS ID #S13833494, CENTURY 21 HERITAGE GROUP LTD.. TRREB
