This exceptional residence offers an impressive blend of space, luxury, and thoughtful design. Featuring four generously sized bedrooms, three of which include private ensuites, plus an additional powder room, the home is perfectly suited for both family living and entertaining. The main living areas are bright and expansive, highlighted by two elegant fireplaces that add warmth and sophistication. A formal dining room provides the ideal setting for hosting, while the open-concept kitchen and breakfast area create a seamless flow for everyday living. The kitchen has been fully upgraded with high-end appliances, premium finishes, and a striking wall-to-wall bar, making it a true centerpiece of the home. A dedicated study offers a quiet and functional workspace, catering to modern lifestyle needs. Additional features include a spacious double garage and a fully fenced yard designed for privacy and outdoor enjoyment. With upscale finishes and meticulous upgrades throughout, this home truly delivers all the bells and whistles, combining comfort, style, and functionality in every detail. This home must be seen in person to truly appreciate its beauty and elegance.
For sale
C$1,349,000
34 Felhazi Trl S, Essa, ON L3W 0A9
4beds
4baths
Single Family Residence
Built in ----
5,909 Square Feet Lot
$-- Zestimate®
C$--/sqft
C$-- HOA
What's special
Four generously sized bedroomsAdditional powder roomTwo elegant fireplacesFormal dining roomStriking wall-to-wall barDedicated studySpacious double garage
- 95 days |
- 0 |
- 0 |
Zillow last checked:
Listing updated:
Listed by:
ROYAL LEPAGE CREDIT VALLEY REAL ESTATE
Source: TRREB,MLS®#: N13068198 Originating MLS®#: Toronto Regional Real Estate Board
Originating MLS®#: Toronto Regional Real Estate BoardFacts & features
Interior
Bedrooms & bathrooms
- Bedrooms: 4
- Bathrooms: 4
Primary bedroom
- Level: Second
- Dimensions: 4.57 x 3.96
Bedroom 2
- Level: Second
- Dimensions: 3.96 x 3.66
Bedroom 3
- Level: Second
- Dimensions: 4.11 x 3.66
Bedroom 4
- Level: Second
- Dimensions: 3.38 x 3.35
Breakfast
- Level: Main
- Dimensions: 3.69 x 3.35
Dining room
- Level: Main
- Dimensions: 4.88 x 3.44
Family room
- Level: Main
- Dimensions: 4.88 x 3.66
Kitchen
- Level: Main
- Dimensions: 3.69 x 3.69
Recreation
- Level: Basement
- Dimensions: 13.41 x 8.53
Study
- Level: Second
- Dimensions: 3.49 x 2.47
Heating
- Forced Air, Gas
Cooling
- Central Air
Appliances
- Included: Built-In Oven, Water Heater
Features
- Water Meter
- Flooring: Carpet Free
- Basement: Full,Unfinished
- Has fireplace: Yes
- Fireplace features: Family Room, Living Room, Natural Gas
Interior area
- Living area range: 2500-3000 null
Video & virtual tour
Property
Parking
- Total spaces: 6
- Parking features: Garage Door Opener
- Has garage: Yes
Features
- Stories: 2
- Pool features: None
- Has view: Yes
- View description: Clear
Lot
- Size: 5,909 Square Feet
- Features: Campground, Golf, Lake/Pond, Library, Park, School
Details
- Parcel number: 589900205
Construction
Type & style
- Home type: SingleFamily
- Property subtype: Single Family Residence
Materials
- Brick
- Foundation: Concrete, Poured Concrete
- Roof: Shingle
Utilities & green energy
- Sewer: Sewer
- Water: Artesian Well
Community & HOA
Location
- Region: Essa
Financial & listing details
- Tax assessed value: C$572,000
- Annual tax amount: C$4,674
- Date on market: 5/1/2026
R
ROYAL LEPAGE CREDIT VALLEY REAL ESTATE
By pressing Contact Agent, you agree that the real estate professional identified above may call/text you about your search, which may involve use of automated means and pre-recorded/artificial voices. You don't need to consent as a condition of buying any property, goods, or services. Message/data rates may apply. You also agree to our Terms of Use. Zillow does not endorse any real estate professionals. We may share information about your recent and future site activity with your agent to help them understand what you're looking for in a home.
Price history
Price history is unavailable.
Public tax history
Tax history is unavailable.
Climate risks
Neighborhood: L0M
Nearby schools
GreatSchools rating
No schools nearby
We couldn't find any schools near this home.
- C$1,399,9004 bd4 ba-- sqft36 Felhazi Trl, Essa, ON L3W0A9New Construction

- C$899,1064 bd4 ba-- sqft30 Edgar Ave, Essa, ON L3W0A9New Construction

- C$1,118,9904 bd3 ba-- sqft21 Henderson St N, Essa, ON L3W0A9New Construction
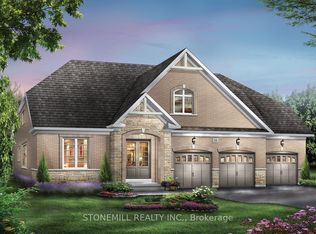
- C$1,113,9904 bd4 ba-- sqft11 Edgar Ave, Essa, ON L3W0A9New Construction
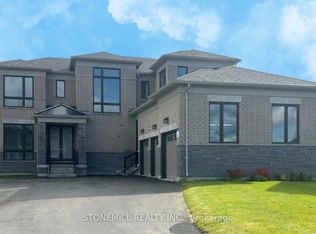
- C$1,274,9905 bd5 ba-- sqft6 Henderson St, Essa, ON L3W0A9For Sale
- C$789,9006 bd3 ba-- sqft181 Murphy Rd, Essa, ON L3W0A2For Sale
- C$724,9004 bd1 ba-- sqft141 Murphy Rd, Essa, ON L3W0A4For Sale
- C$859,9005 bd3 ba-- sqft52 Denney Dr, Essa, ON L0L1N0For Sale
Similar homes
- C$1,274,9905 bd5 ba-- sqft6 Henderson St, Essa, ON L3W 0A9For Sale
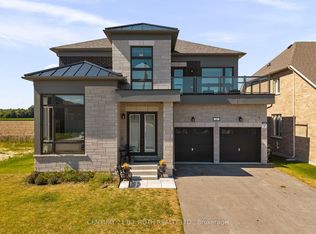 MLS ID #N13634824, CENTURY 21 B.J. ROTH REALTY LTD., BROKERAGE. TRREB
 - C$1,399,9004 bd4 ba-- sqft36 Felhazi Trl, Essa, ON L3W 0A9New ConstructionMLS ID #N13478014, RE/MAX NOBLECORP REAL ESTATE. TRREB
- C$1,299,9994 bd4 ba-- sqft107 Rugman Cres, Springwater, ON L9X 2A5For Sale
 MLS ID #S13550252, CENTURY 21 ROYALTORS REALTY INC.. TRREB
 - C$1,175,0005 bd5 ba-- sqft96 Mount Cres, Essa, ON L3W 0N2For Sale
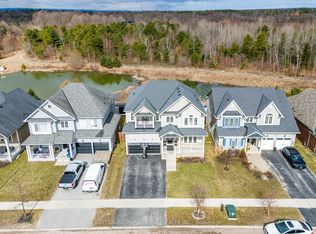 MLS ID #N12979474, SUTTON GROUP-ADMIRAL REALTY INC.. TRREB
 - C$1,499,9994 bd4 ba-- sqft36 Grouse Gln, Barrie, ON L4N 7Z7For SaleMLS ID #S13632564, ROYAL LEPAGE FIRST CONTACT REALTY. TRREB
- C$1,478,8005 bd5 ba-- sqft36 Olivers Mill Rd, Springwater, ON L9X 0S8For SaleMLS ID #S13627956, HOMELIFE GOLCONDA REALTY INC.. TRREB
- C$1,478,8005 bd5 ba-- sqft319 Danny Wheeler Blvd, Georgina, ON L4P 0K1For SaleMLS ID #N13628608, CENTURY 21 HERITAGE GROUP LTD.. TRREB
- C$1,349,0004 bd4 ba-- sqft1518 Broderick St, Innisfil, ON L9S 0P7For SaleMLS ID #N13498256, HOMELIFE/MIRACLE REALTY LTD. TRREB
- C$1,395,0005 bd4 ba-- sqft187 Trail Blvd, Springwater, ON L9X 0S7For SaleMLS ID #S13473498, SUTTON GROUP-ADMIRAL REALTY INC.. TRREB
- C$1,349,9006 bd4 ba-- sqft49 Victoria St E, Innisfil, ON L0L 1L0For SaleMLS ID #N13141172, PARKER COULTER REALTY BROKERAGE INC.. TRREB
- C$1,299,0004 bd6 ba-- sqft992 Little Cedar Ave, Innisfil, ON L0L 1C0For SaleMLS ID #N13547118, PINNACLE ONE REAL ESTATE INC.. TRREB
- C$849,9004 bd4 ba-- sqft15 Wagner Cres, Essa, ON L3W 0P4For SaleMLS ID #N13512164, RE/MAX HALLMARK PEGGY HILL GROUP REALTY. TRREB
- C$1,341,9005 bd5 ba-- sqft4 Sandhill Cres, Adjala Tosorontio, ON L0G 1W0For SaleMLS ID #N13522468, HOMELIFE SILVERCITY REALTY INC.. TRREB
- C$1,290,0005 bd4 ba-- sqft1021 Langford Blvd, Bradford West Gwillimbury, ON L3Z 4L1For SaleMLS ID #N13618920, RE/MAX HALLMARK REALTY LTD.. TRREB
- C$999,0004 bd4 ba-- sqft1428 Lawson St, Innisfil, ON L9S 0N7For SaleMLS ID #N13636540, FARIS TEAM REAL ESTATE. TRREB
- C$1,199,0004 bd4 ba-- sqft24 Burke St, New Tecumseth, ON L9R 0N6For SaleMLS ID #N12893546, Royal LePage Real Estate Associates. TRREB
- C$1,990,0005 bd5 ba-- sqft2236 Pemberton Way, Innisfil, ON L0L 1K0For SaleMLS ID #N13627066, REAL BROKER ONTARIO LTD.. TRREB
- C$899,0005 bd5 ba-- sqft121 Centre St, Essa, ON L0M 1B0For SaleMLS ID #N13607678, SUTTON GROUP-ADMIRAL REALTY INC.. TRREB
- C$1,090,0004 bd3 ba-- sqft958375 7th Line E, Mulmur, ON L9V 0M9For SaleMLS ID #X13621896, RE/MAX HALLMARK CHAY REALTY. TRREB
- C$1,499,0004 bd4 ba-- sqft25 Laddie Ln, Springwater, ON L9X 0C3For SaleMLS ID #S13483350, RE/MAX HALLMARK CHAY REALTY. TRREB
